









Address
7424 Butler National Terrace, McKinney, TX
Price
$ 723,820
Property Attributes
- MLS#21396665
- TypeSingle Family
- Listing Status Active
- CountyCOLLIN
- CityMcKinney
- NeighborhoodAster Park
- Zip75071
- StyleCraftsman
- Year Built2026
- Price$ 723,820
- Bedrooms4
- Full Bathrooms4
- Half Bathrooms1
- Sqr Footage3030
- Lot Size0.1377 Acres
Data Source:
North Texas Real Estate Info Systems (NTREIS)
Property Description
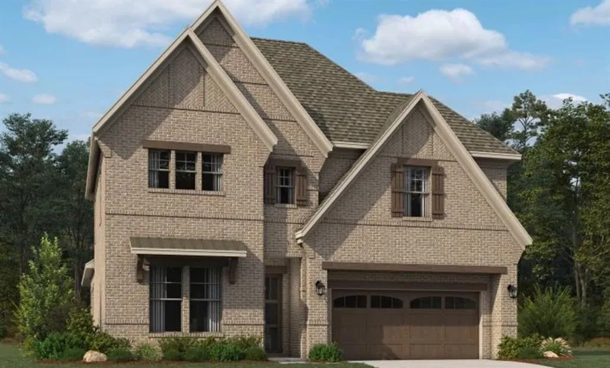
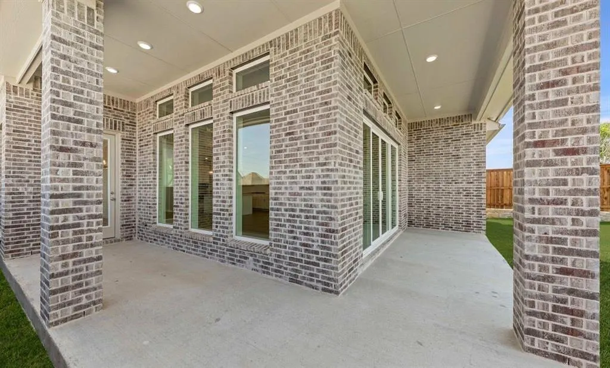
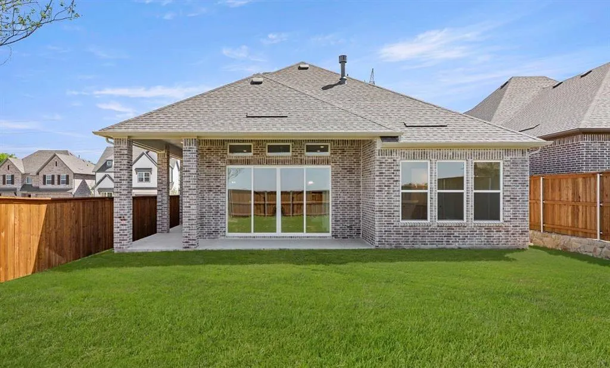
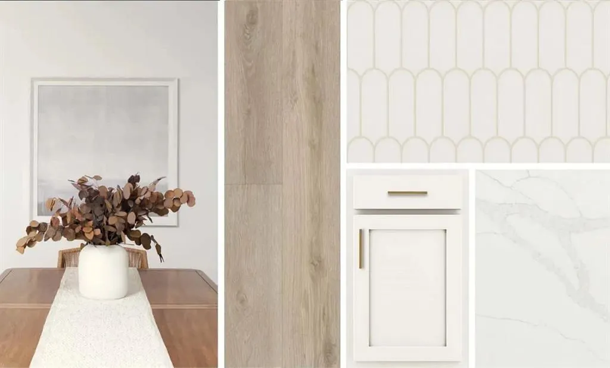
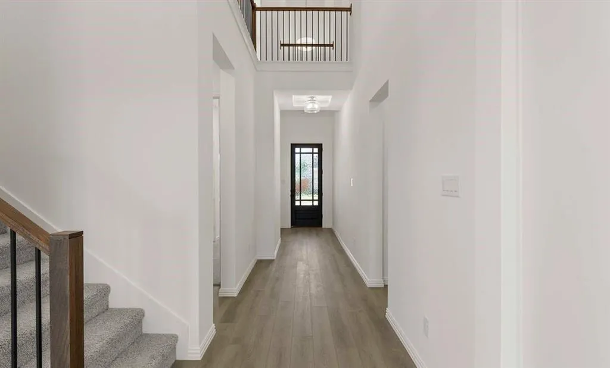
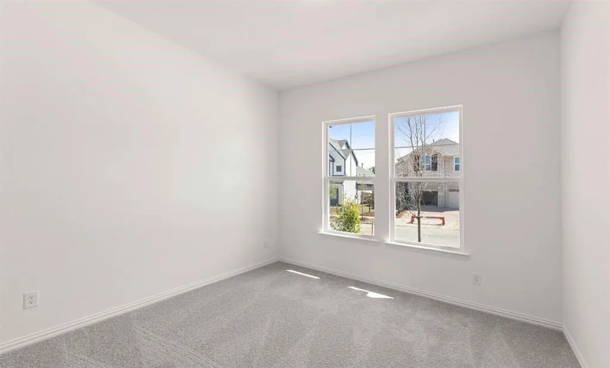
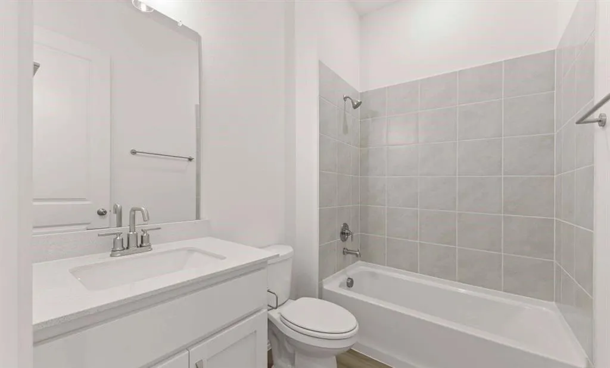
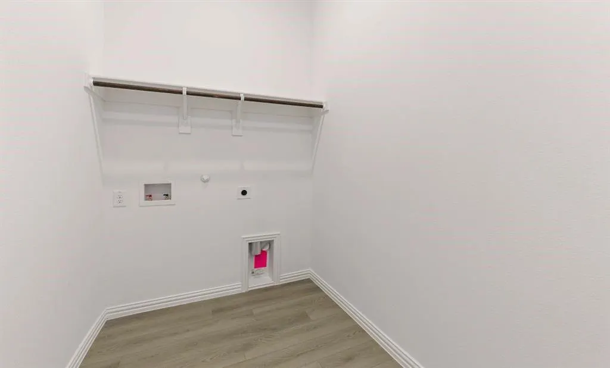
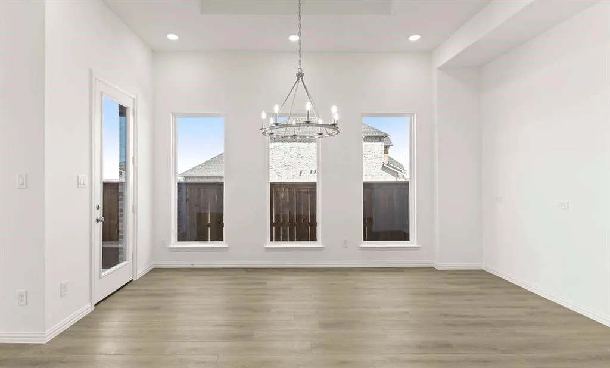
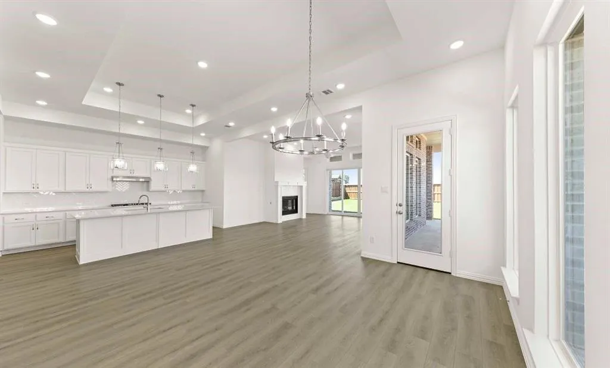
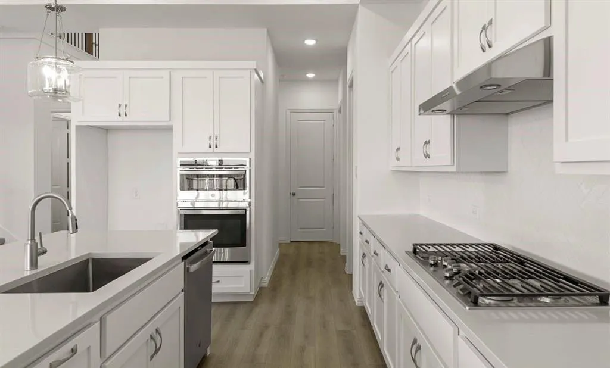
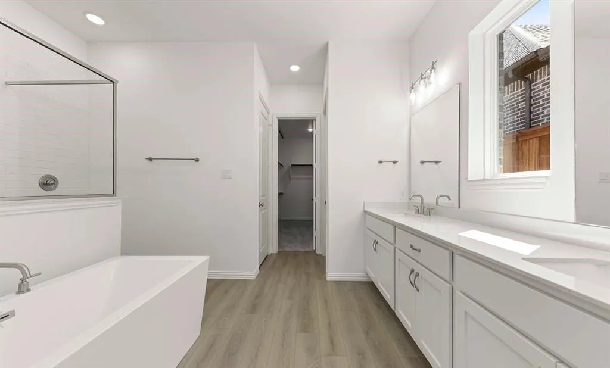
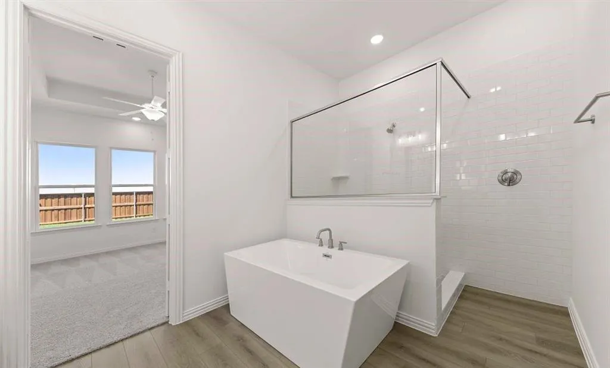
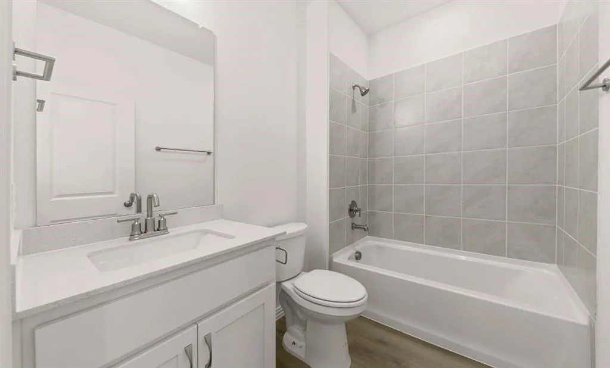
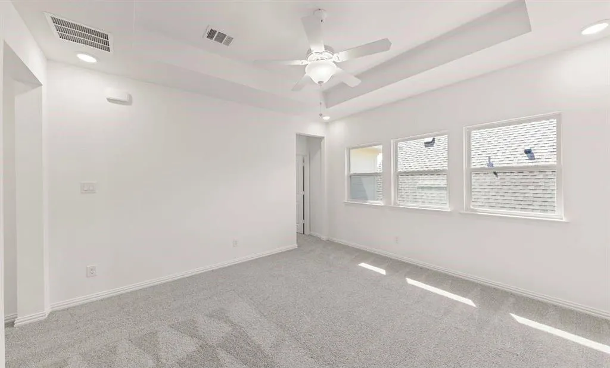
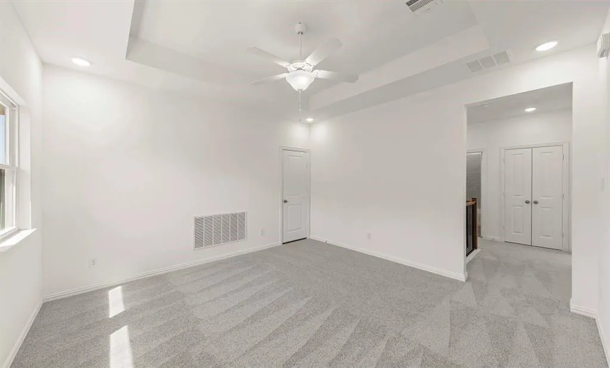
MLS# 21396665 - Built by Ashton Woods Homes - January 2027 completion ~ Fireplace! Soaking Tub! Extended Back Patio! Welcome to this stunning new two-story home in Aster Park. Designed with the Serene Collection, this home showcases muted earth tones and natural textures. Step through the welcoming foyer and discover a spacious secondary bedroom with its own private bath, conveniently connected to a storage room tucked under the staircase. On the opposite side of the main floor, you'll find a mudroom and utility area, along with a stylish powder room. At the heart of the home is a beautifully designed open-concept layout. The elegant dining room showcases a tray ceiling and flows seamlessly into the expansive family room, where large windows fill the space with natural light and a cozy fireplace creates a warm, inviting atmosphere. Just beyond, sliding doors lead to the covered patio, creating the perfect space for indoor-outdoor living. The modern kitchen includes shaker-style cabinetry, a large eat-in island, and an oversized, spacious walk-in pantry, providing both beauty and function for daily living and hosting. Also on the first floor is the luxurious primary suite, offering a private retreat complete with a dual-sink vanity, a walk-in shower with mud pan, a luxurious soaking tub, and a generous walk-in closet. Upstairs, a lofty game room with tray ceiling creates a flexible and inviting space for entertainment or relaxation. Two additional secondary bedrooms are located on this level, each featuring its own private bathroom and
| Elementary School |
|---|
| Celina Elementary School |
| Price History | |
|---|---|
| 9/26/2026 | Listed $723,820 |
General Features
| Heating | Central,ENERGY STAR Qualified Equipment,ENERGY STAR/ACCA RSI Qualified Installation,Natural Gas |
|---|---|
| Cooling | Central Air,ENERGY STAR Qualified Equipment,Zoned |
| Utilities | City Sewer,City Water |
| Possession | Closing/Funding |
| Roof | Composition |
| Appliances | Dishwasher,Disposal,Gas Cooktop |
| Assoc Fees | 1400 |
| Number of Garage Spaces | 2 |
| School District | Celina ISD |
| HOA Fee Includes | Full Use of Facilities,Maintenance Grounds,Maintenance Structure |
| Year Built | 2026 |
| Architectural Style | Craftsman |
| Community Features | Club House,Community Pool,Gated,Jogging Path/Bike Path,Playground,Sidewalks |
| Levels | Two |
| Will Subdivide | No |
| Property Subtype | Single Family Residence |
| Subdivision Name | Aster Park |
| Transaction Type | For Sale |
| Occupant Type | Vacant |
| County | Collin |
| Property Type | Residential |
| Security Features | Burglar,Carbon Monoxide Detector(s),Gated Community,Smoke Detector(s) |
| Construction Materials | Brick,Frame |
| Association Fee Frequency | Annually |
| Year Built Details | New Construction - Incomplete |
| Accessory Unit Y/N | No |
| HOA Type | Mandatory |
| Green Energy Efficient | Construction,HVAC,Low Flow Commode,Thermostat,Windows |
| Full Baths | 4 |
| Status | Active |
| Directions | From downtown Dallas,take US-75 North toward McKinney. Exit Laud Howell Parkway and turn left. Continue west,then turn right onto Aster Park Trail. Turn left onto Valderama Court,and the model home w |
| City | McKinney |
| High School | Celina |
| Green Water Conservation | Efficient Hot Water Distribution,Water-Smart Landscaping |
| Elementary School | Celina |
| Virtual Tour URL Unbranded | my.matterport.com/show/?m=HuQB7Dm8cJx |
| Standard Status | Active |
Interior Features
| Interior Features | Cable TV Available,Eat-in Kitchen,High Speed Internet Available,Kitchen Island,Open Floorplan,Walk-In Closet(s),Wired for Data |
|---|---|
| Flooring | Carpet,Luxury Vinyl Plank |
| Dining Areas | 1 |
| Living Areas | 2 |
| Room Count | 9 |
| Half Baths | 1 |
| Lock Box Type | None |
| Total Bedrooms | 4 |
| Total Baths | 5 |
| Laundry Features | Utility Room |
Exterior Features
| Exterior Features | Covered Patio/Porch |
|---|---|
| Fencing | Fenced |
| Garage Length | 20 |
| Garage Width | 20 |
| Lot Size Source | Builder |
| Parking Features | Garage Single Door |
| Lot Size | Less Than .5 Acre (not Zero) |
| Covered Spaces | 2 |
| Foundation | Slab |
| Lot Size Area | 0.1377 |
| Lot Size Dimensions | 50x120,60x120 |
| Lot Size Units | Acres |
| Structural Style | Single Detached |
| Garage Y/N | Yes |
| Lot Size Square Feet | 5998.2120 |
| Lot Size Acres | 0.1377 |
| Patio And Porch Features | Covered |
| Attached Garage Y/N | Yes |
Amenities
- Foreclosure
- Views
- Short Sale
- New Construction
- Adult 55+
- Lease To Own
- No HOA Fees
- Furnished
- Primary On Main
- Air Conditioning
- Seller Finance
- Green
- Fixer Upper
- Horse
- Golf
- Fireplace
- Deck
- Garage
- Basement
- Pool
Property vs Single Family Average in 75071
Price
Year Built
In The Neighborhood
Just Listed
McKinney
$ 873,925
6801 Cater Trail
Mckinney, TX 75071
- Type
- Single Family
- Size
- 4,107 SqFt
- Rooms
- 4 Beds + 4.5 Baths
Just Listed
McKinney
$ 689,690
7100 Dasher Drive
Mckinney, TX 75071
- Type
- Single Family
- Size
- 2,889 SqFt
- Rooms
- 4 Beds + 4.5 Baths
Just Listed
McKinney
$ 650,350
7112 Dasher Drive
Mckinney, TX 75071
- Type
- Single Family
- Size
- 2,719 SqFt
- Rooms
- 4 Beds + 3.5 Baths
Just Listed
McKinney
$ 619,990
6300 Simone Avenue
Mckinney, TX 75071
- Type
- Single Family
- Size
- 3,233 SqFt
- Rooms
- 4 Beds + 3.5 Baths
Just Listed
McKinney
$ 599,990
6244 Simone Avenue
Mckinney, TX 75071
- Type
- Single Family
- Size
- 3,161 SqFt
- Rooms
- 4 Beds + 3.5 Baths
Reduced
McKinney
$ 725,000
6316 Foxglove Lane
Mckinney, TX 75071
- Type
- Single Family
- Size
- 2,967 SqFt
- Rooms
- 4 Beds + 4 Baths
McKinney
$ 796,990
7213 Oak Knoll Place
Mckinney, TX 75071
- Type
- Single Family
- Size
- 3,366 SqFt
- Rooms
- 4 Beds + 4.5 Baths
Eco Friendly
McKinney
$ 610,900
7116 Dasher Drive
Mckinney, TX 75071
- Type
- Single Family
- Size
- 2,343 SqFt
- Rooms
- 4 Beds + 3 Baths
Reduced
McKinney
$ 539,000
6804 Gibson Trail
Mckinney, TX 75071
- Type
- Single Family
- Size
- 1,882 SqFt
- Rooms
- 3 Beds + 2.5 Baths
Reduced
McKinney
$ 609,990
6463 Admirals Court
Mckinney, TX 75071
- Type
- Single Family
- Size
- 2,811 SqFt
- Rooms
- 4 Beds + 3.5 Baths
Reduced
McKinney
$ 769,000
7212 Dasher Drive
Mckinney, TX 75071
- Type
- Single Family
- Size
- 3,908 SqFt
- Rooms
- 5 Beds + 4.5 Baths
Reduced
McKinney
$ 577,990
6520 Lacombe Point
Mckinney, TX 75071
- Type
- Single Family
- Size
- 2,811 SqFt
- Rooms
- 4 Beds + 3.5 Baths
 © 2026 North Texas Real Estate Information Systems, Inc. All rights reserved. Disclaimer: All information deemed reliable but not guaranteed and should be independently verified. All properties are subject to prior sale, change or withdrawal. Neither listing broker(s) nor Black Maverick Associates shall be responsible for any typographical errors, misinformation, misprints and shall be held totally harmless. The database information herein is provided from and copyrighted by the North Texas Real
 All information deemed reliable but not guaranteed. All properties are subject to prior sale, change or withdrawal. Neither listing broker(s) or information provider(s) shall be responsible for any typographical errors, misinformation, misprints and shall be held totally harmless. Listing(s) information is provided for consumer's personal, non-commercial use and may not be used for any purpose other than to identify prospective properties consumers may be interested in purchasing. The data relating
