
Open House Sun, Sep 27th 01:00 PM - 03:00 PM














Address
534 Waters Edge Way, Murphy, TX
Price
$ 595,000
Property Attributes
- MLS#21394471
- TypeSingle Family
- Listing Status Active
- CountyCOLLIN
- CityMurphy
- NeighborhoodMaxwell Creek North Ph 7
- Zip75094
- StyleTraditional
- Year Built2007
- Taxes$ 10139
- Price$ 595,000
- Bedrooms5
- Full Bathrooms2
- Half Bathrooms1
- Sqr Footage3546
- Lot Size0.26 Acres
Data Source:
North Texas Real Estate Info Systems (NTREIS)
Property Description
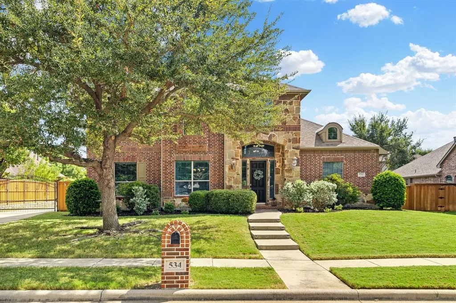
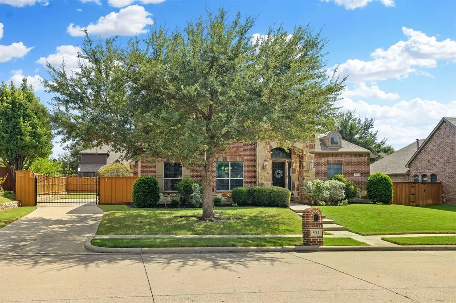
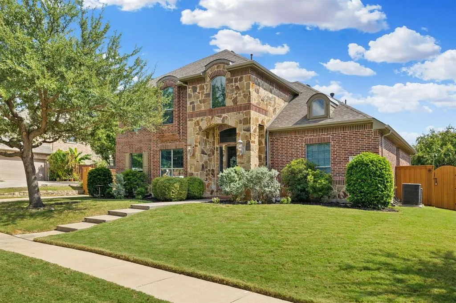
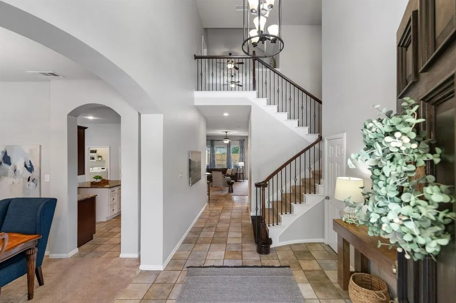
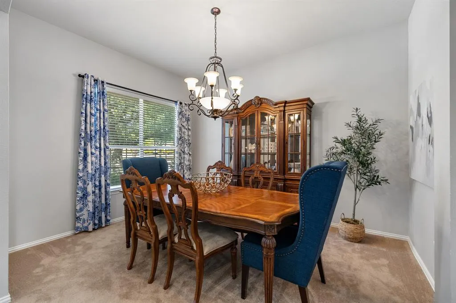
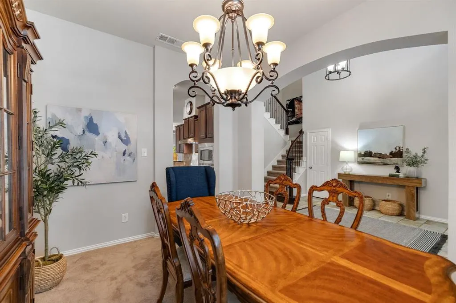
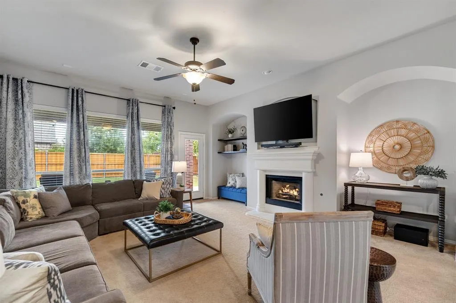
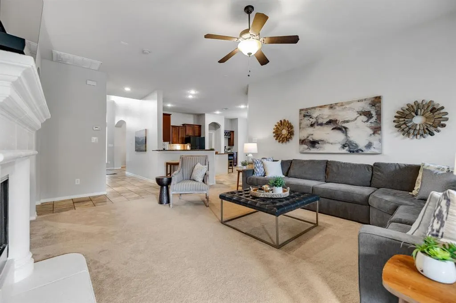
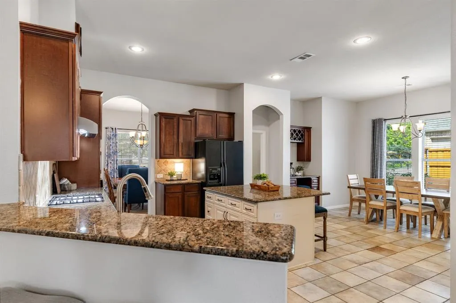
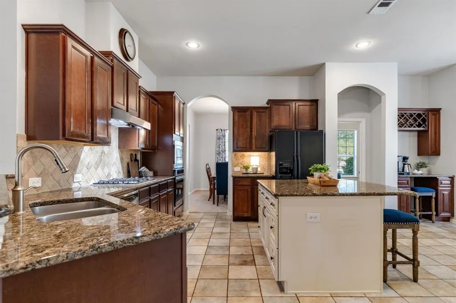
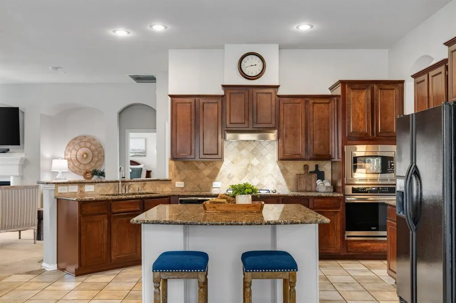
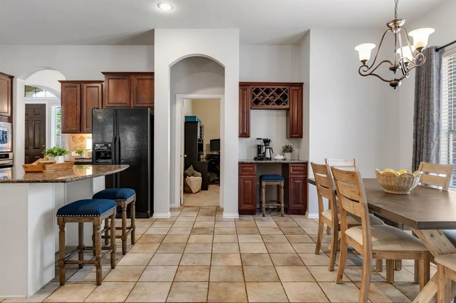
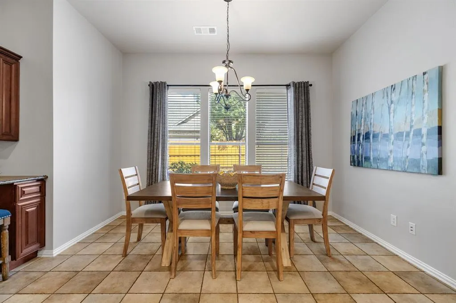
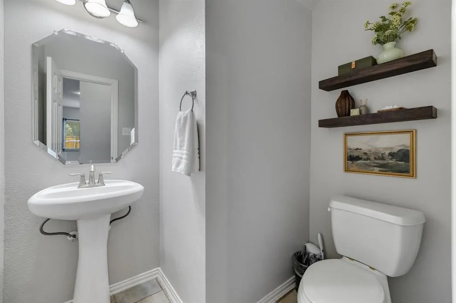
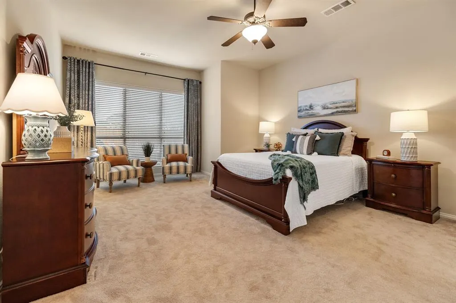
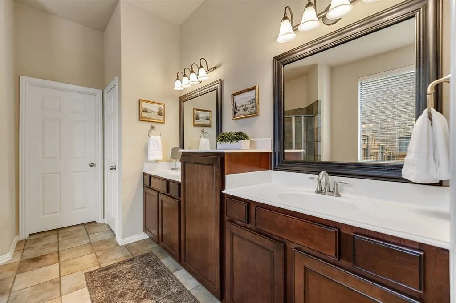
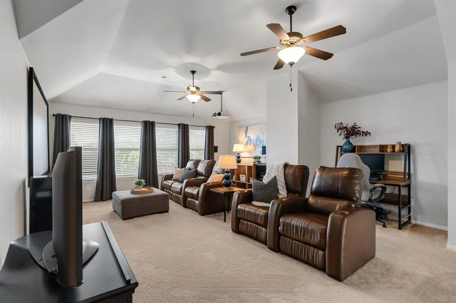
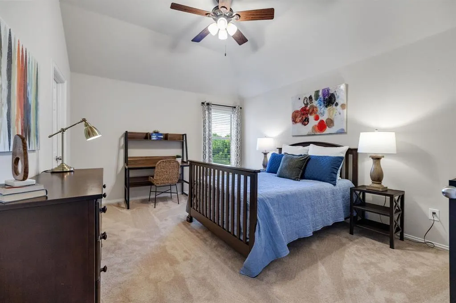
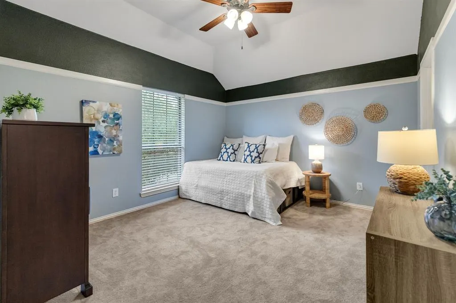
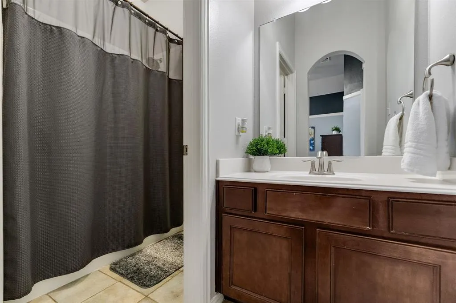
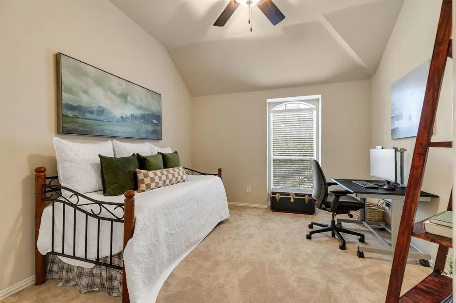
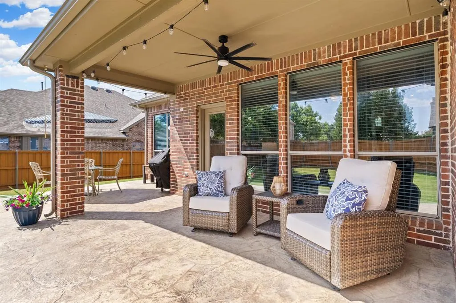
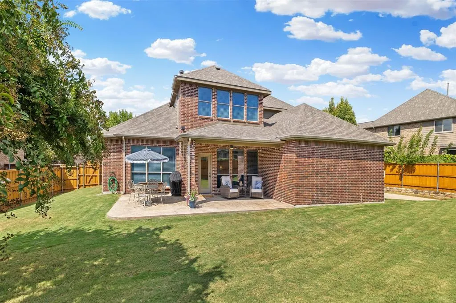
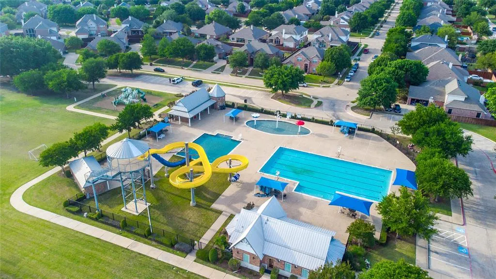
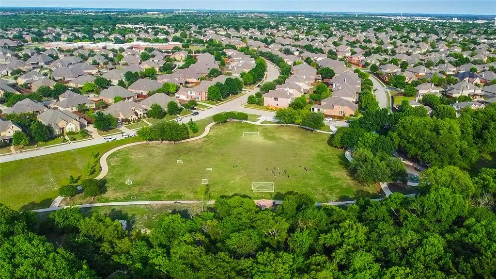
Welcome to 534 Waters Edge Way located in the highly sought-after Maxwell Creek community of Murphy conveniently located near both the neighborhood's top rated Tibbals Elem School (Wylie ISD) & community park! From the moment you arrive, the stone façade, charming arched windows, dormer & lush landscaping create inviting curb appeal. The electric wrought-iron gate adds security, extra parking+storage flexibility. Step thru the 8 ft solid mahogany door into a 2 story foyer w fresh, neutral paint & upgraded chandelier. The spacious family room offers tall ceilings, wall of windows & cast-stone fireplace w gas logs framed by dual arched alcoves. The open kitchen features granite counters, solid maple cabinets, recessed lighting, SS appliances, gas cooktop, oversized island+walk-in pantry. A built-in beverage station w wine storage adds extra function & the breakfast nook easily holds a large table. The dwnstrs bedroom tucked off the kitchen is perfect for guests or a home office. The primary suite offers plenty of room+a sitting area alcove & features a spacious ensuite bath w dual vanities, a jetted soaking tub+a glass-enclosed walk-in shower w built-in seating. Upstairs, an enormous game room w vaulted ceilings & 2 recessed nooks provides flexible space for play, media+work. You will also find 3 generously sized bedrooms all w walk-in closets plus a large, well-appointed Jack & Jill bathroom. Outside, enjoy an impressive backyard w a covered stamped concrete patio & extended driveway. The 2.5-car oversized garage includes a 4-foot extension perfect for hobby space or storage. Maxwell Creek residents enjoy exceptional amenities including a resort-style pool w water slide, splash pad+clubhouse in addition to parks, trails, green spaces, soccer fields, creek+more. New roof, gutters, exterior paint+fence stain Oct '25. This beautiful, well-maintained home combines space, thoughtful updates, an exceptional community setting+convenient location all for an unbeatable price!
| Elementary School |
|---|
| Tibbals Elementary School |
| Price History | |
|---|---|
| 9/25/2026 | Listed $595,000 |
General Features
| Heating | Central,Fireplace(s),Natural Gas,Zoned |
|---|---|
| Cooling | Ceiling Fan(s),Central Air,Electric,Roof Turbine(s),Zoned |
| Utilities | Cable Available,City Sewer,City Water,Concrete,Curbs,Electricity Available,Electricity Connected,Individual Gas Meter,Individual Water Meter,Natural Gas Available,Phone Available,Sewer Available,Side |
| Possession | 30-60 Days,Closing/Funding |
| Roof | Composition |
| Appliances | Dishwasher,Disposal,Electric Oven,Gas Cooktop,Gas Water Heater,Microwave,Plumbed For Gas in Kitchen |
| Assoc Fees | 350 |
| Number of Garage Spaces | 2 |
| School District | Wylie ISD |
| HOA Fee Includes | Full Use of Facilities,Management Fees |
| Exclusions | curtain panels,tv mount in living room,movie projector & screen in gameroom |
| Year Built | 2007 |
| Architectural Style | Traditional |
| Community Features | Club House,Community Pool,Curbs,Greenbelt,Jogging Path/Bike Path,Playground,Pool,Sidewalks |
| Levels | Two |
| Unexempt Taxes | 10139 |
| Will Subdivide | No |
| Property Subtype | Single Family Residence |
| Subdivision Name | Maxwell Creek North Ph 7 |
| Transaction Type | For Sale |
| Occupant Type | Owner |
| County | Collin |
| Property Type | Residential |
| Security Features | Burglar,Security System Owned,Smoke Detector(s) |
| Construction Materials | Brick |
| Association Fee Frequency | Semi-Annual |
| Year Built Details | Preowned |
| Accessory Unit Y/N | No |
| HOA Type | Mandatory |
| Special Notes | Survey Available |
| Full Baths | 2 |
| Status | Active |
| Directions | Please check GPS for best route. |
| City | Murphy |
| Elementary School Name | Tibbals |
| High School | Wylie |
| Open House | Public: Sun Sep 27,1:00PM-3:00PM |
| Elementary School | Tibbals |
| Virtual Tour URL Unbranded | https://www.propertypanorama.com/instaview/ntreis/21394471 |
| Standard Status | Active |
| Junior High School | Cooper |
| Listing Terms | Cash,Conventional,FHA,VA Loan |
Interior Features
| Interior Features | Built-in Features,Cable TV Available,Chandelier,Decorative Lighting,Double Vanity,Granite Counters,High Speed Internet Available,Kitchen Island,Open Floorplan,Pantry,Walk-In Closet(s) |
|---|---|
| Flooring | Carpet,Ceramic Tile |
| Fireplace Features | Gas Logs,Gas Starter,Living Room,Stone |
| Fireplaces Total | 1 |
| Dining Areas | 2 |
| Living Areas | 2 |
| Room Count | 14 |
| Half Baths | 1 |
| Lock Box Type | Supra |
| Total Bedrooms | 5 |
| Total Baths | 3 |
| Window Features | Window Coverings |
| Laundry Features | Utility Room,Full Size W/D Area,Stacked W/D Area,Dryer Hookup,Washer Hookup |
Exterior Features
| Exterior Features | Covered Patio/Porch,Garden(s),Rain Gutters,Lighting,Private Yard |
|---|---|
| Lot Features | Few Trees,Interior Lot,Landscaped,Level,Lrg. Backyard Grass,Sprinkler System,Subdivision |
| Fencing | Back Yard,Privacy,Wood,Wrought Iron |
| Soil Type | Unknown |
| Garage Length | 20 |
| Garage Width | 24 |
| Lot Size Source | Assessor |
| Parking Features | Additional Parking,Driveway,Electric Gate,Garage,Garage Door Opener,Garage Faces Side,Garage Single Door,Inside Entrance,Kitchen Level,Oversized,Side By Side |
| Lot Size | Less Than .5 Acre (not Zero) |
| Covered Spaces | 2 |
| Foundation | Slab |
| Lot Size Area | 0.2600 |
| Lot Size Dimensions | 119x99x119x90 |
| Lot Size Units | Acres |
| Structural Style | Single Detached |
| Garage Y/N | Yes |
| Lot Size Square Feet | 11325.6000 |
| Lot Size Acres | 0.2600 |
| Patio And Porch Features | Covered,Patio |
| Attached Garage Y/N | Yes |
Amenities
- Foreclosure
- Views
- Short Sale
- New Construction
- Adult 55+
- Lease To Own
- No HOA Fees
- Furnished
- Primary On Main
- Air Conditioning
- Seller Finance
- Green
- Fixer Upper
- Horse
- Golf
- Fireplace
- Deck
- Garage
- Basement
- Pool
Property vs Single Family Average in 75094
Price
Taxes
Year Built
Visits
 © 2026 North Texas Real Estate Information Systems, Inc. All rights reserved. Disclaimer: All information deemed reliable but not guaranteed and should be independently verified. All properties are subject to prior sale, change or withdrawal. Neither listing broker(s) nor Black Maverick Associates shall be responsible for any typographical errors, misinformation, misprints and shall be held totally harmless. The database information herein is provided from and copyrighted by the North Texas Real
 All information deemed reliable but not guaranteed. All properties are subject to prior sale, change or withdrawal. Neither listing broker(s) or information provider(s) shall be responsible for any typographical errors, misinformation, misprints and shall be held totally harmless. Listing(s) information is provided for consumer's personal, non-commercial use and may not be used for any purpose other than to identify prospective properties consumers may be interested in purchasing. The data relating
