
Views





Address
235 Settlers Creek Trail, Woodway, TX
Price
$ 699,000
Property Attributes
- MLS#21394251
- TypeSingle Family
- Listing Status Active
- CountyMCLENNAN
- CityWoodway
- NeighborhoodSDC Riverside
- Zip76712
- StyleSingle Family Residence
- Year Built2002
- Price$ 699,000
- Bedrooms3
- Full Bathrooms3
- Half Bathrooms0
- Sqr Footage3215
- Lot Size0.5 Acres
Data Source:
North Texas Real Estate Info Systems (NTREIS)
Property Description
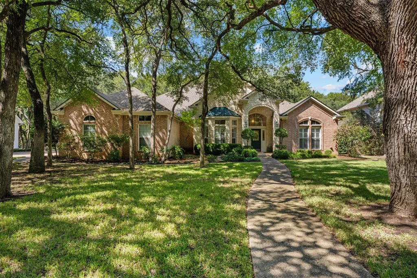
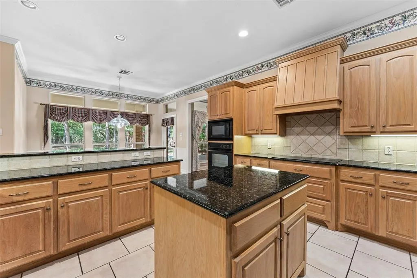
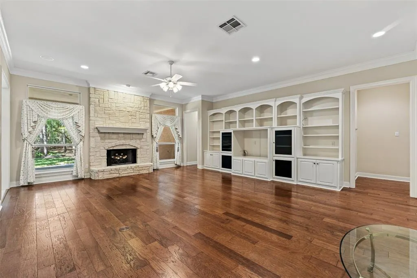
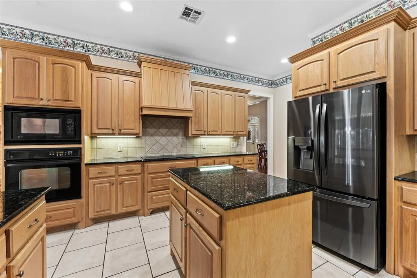
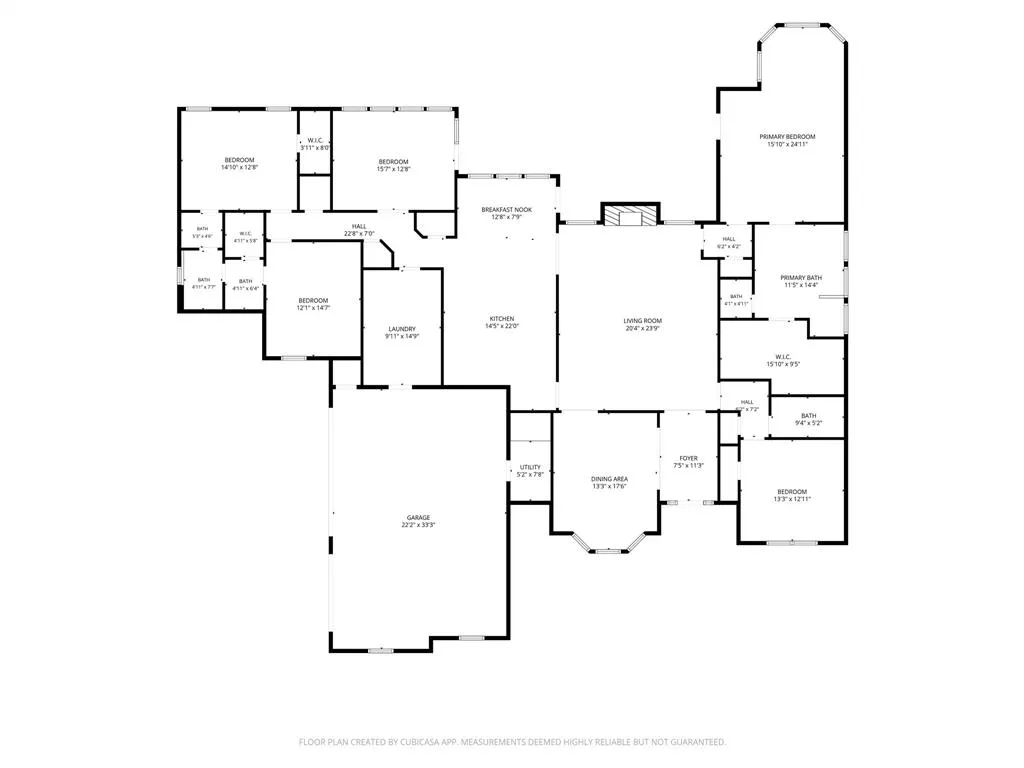
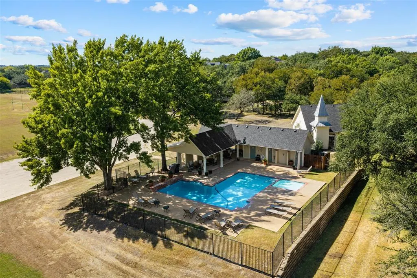
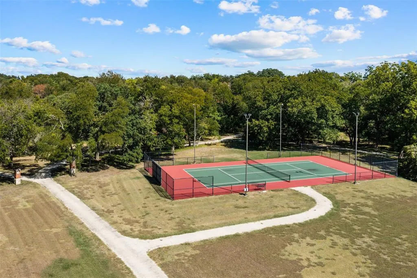
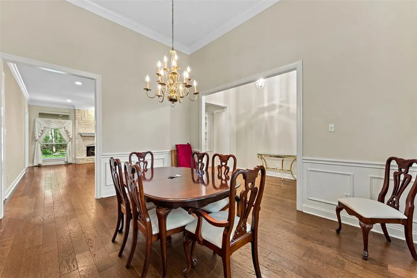
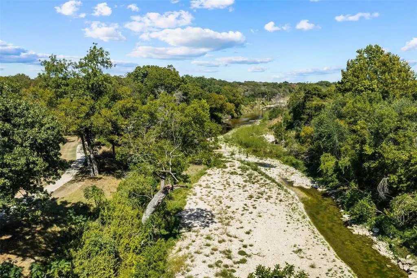
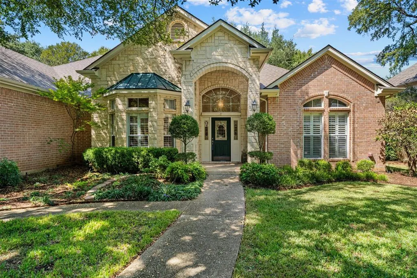
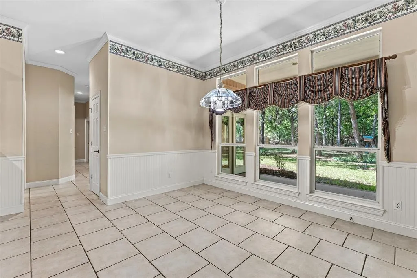
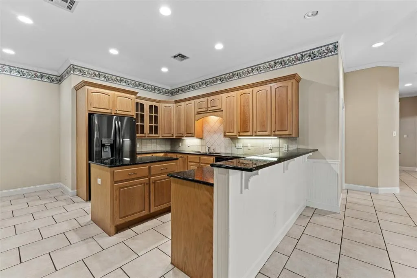
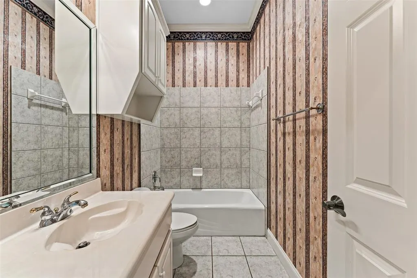
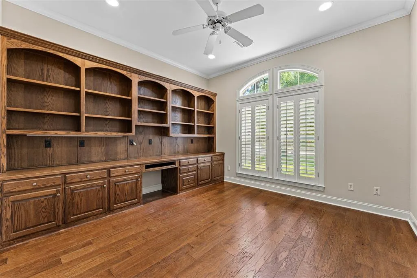
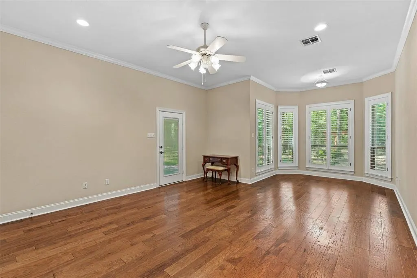
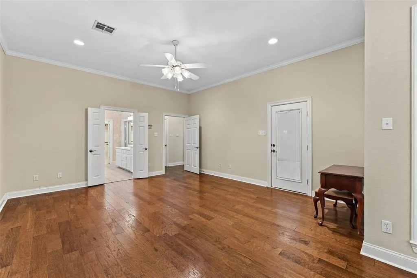
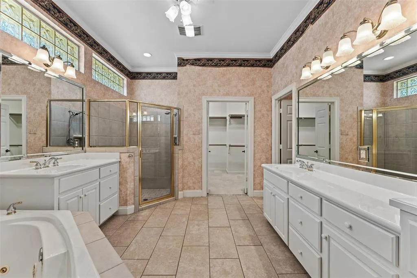
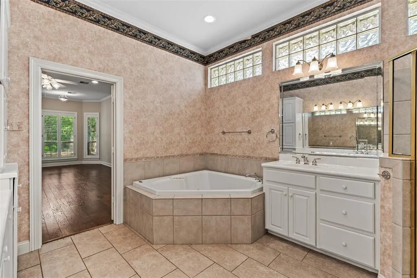
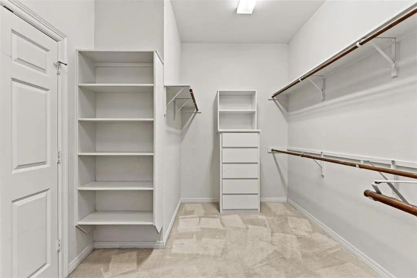
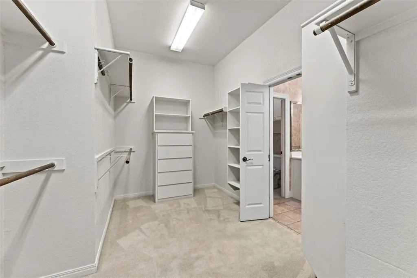
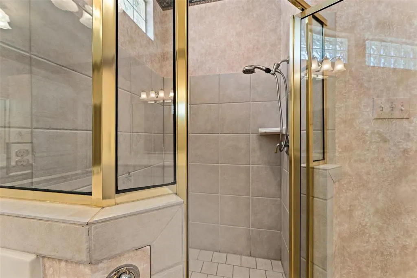
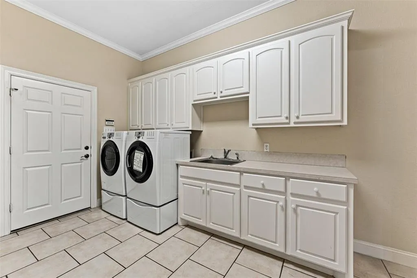
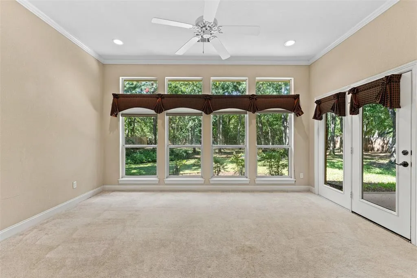
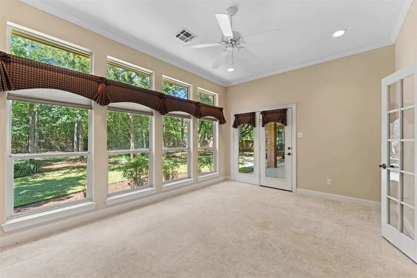
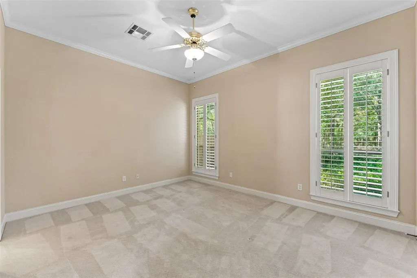
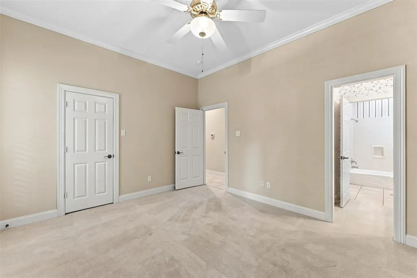
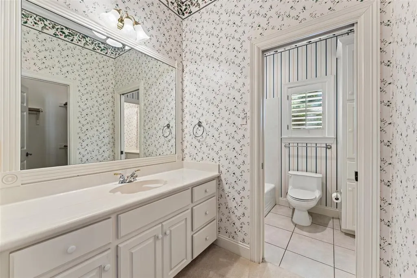
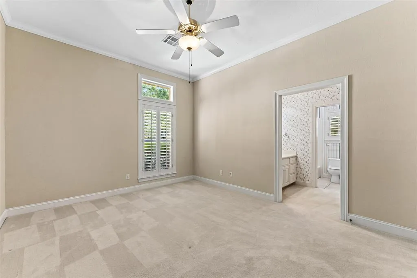
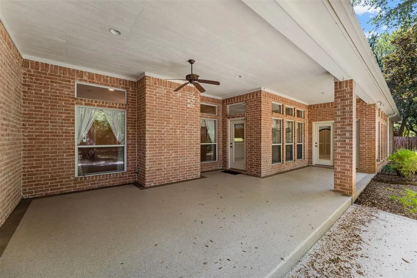
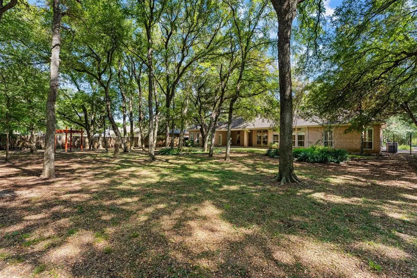
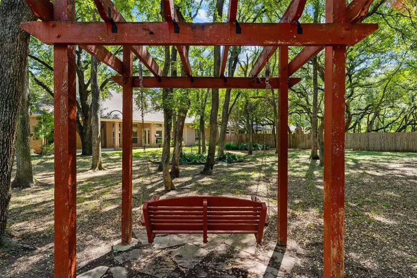
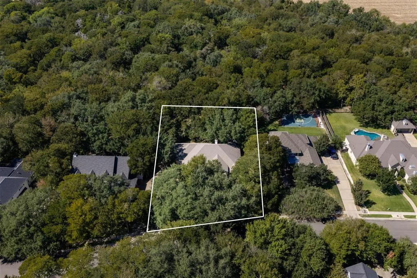
Beautiful one-owner custom home by Alford with 3,215 SF on a wooded .50-acre lot in Riverside Addition. Spacious 3BR-3BA floor plan features living room, formal dining, den, office and breakfast area. Quality details include wood floors, raised ceilings, crown molding, recessed lighting and plantation shutters. Living room features large built-in rock fireplace and backyard views. Formal dining has wainscoting and bay windows. Kitchen offers stained cabinets, granite island, decorative tile backsplash, oven, microwave, dishwasher and refrigerator. Isolated primary suite includes sitting area and patio access. Primary bath features jetted tub, dual vanities, glass-tile shower and large walk-in closet with double rods. Two secondary bedrooms share a Jack-and-Jill bath. Office includes built-ins and shelving; third bath nearby. Spacious laundry has sink, counters, cabinets and freezer space. Three-car side-entry garage offers a large storage area and coated floor. Fenced backyard, large covered patio and sprinkler system. Gated community amenities include pool, tennis court, walking trail with river access and athletic field. Exceptional custom home offering privacy, space and outstanding amenities.
| Elementary School |
|---|
| South Bosque Elementary School |
| Price History | |
|---|---|
| 9/23/2026 | Listed $699,000 |
General Features
| Heating | Central,Electric |
|---|---|
| Cooling | Central Air,Electric |
| Utilities | City Water,Co-op Electric,Electricity Connected,Septic |
| Possession | 30-60 Days |
| Roof | Composition |
| Appliances | Dishwasher,Disposal,Electric Cooktop,Electric Oven,Electric Water Heater,Microwave,Refrigerator |
| Assoc Fees | 120 |
| Number of Garage Spaces | 3 |
| School District | Midway ISD |
| HOA Fee Includes | Full Use of Facilities |
| Year Built | 2002 |
| Levels | One |
| Will Subdivide | No |
| Property Subtype | Single Family Residence |
| Subdivision Name | SDC Riverside |
| Transaction Type | For Sale |
| County | McLennan |
| Property Type | Residential |
| Construction Materials | Brick,Stone Veneer |
| Association Fee Frequency | Monthly |
| Year Built Details | Preowned |
| HOA Type | Mandatory |
| Special Notes | Aerial Photo |
| Full Baths | 3 |
| Status | Active |
| Directions | Speegleville Rd to Maple Shade,Left on Sage Hollow,Right on Settlers Creek Trl. |
| City | Woodway |
| Elementary School Name | South Bosque |
| High School | Midway |
| Elementary School | South Bosque |
| Standard Status | Active |
| Listing Terms | Cash,Conventional |
Interior Features
| Interior Features | Built-in Features,Cable TV Available,Chandelier,Granite Counters,High Speed Internet Available,Kitchen Island,Wainscoting,Walk-In Closet(s) |
|---|---|
| Fireplace Features | Living Room,Wood Burning |
| Fireplaces Total | 1 |
| Dining Areas | 2 |
| Living Areas | 2 |
| Room Count | 2 |
| Lock Box Type | Supra |
| Total Bedrooms | 3 |
| Total Baths | 3 |
| Window Features | Bay Window(s),Shutters |
| Laundry Features | Electric Dryer Hookup,Utility Room,Full Size W/D Area,Dryer Hookup,Washer Hookup |
Exterior Features
| Exterior Features | Covered Patio/Porch |
|---|---|
| Lot Features | Subdivision |
| Fencing | Back Yard,Chain Link,Wood,Wrought Iron |
| Garage Length | 1 |
| Garage Width | 1 |
| Lot Size Source | Public Records |
| Parking Features | Concrete |
| Lot Size | .5 to < 1 Acre |
| Covered Spaces | 3 |
| Foundation | Slab |
| Lot Size Area | 0.5000 |
| Lot Size Dimensions | .5 acres |
| Lot Size Units | Acres |
| Structural Style | Single Detached |
| Garage Y/N | Yes |
| Lot Size Square Feet | 21780.0000 |
| Lot Size Acres | 0.5000 |
| Patio And Porch Features | Covered |
| Attached Garage Y/N | Yes |
Amenities
- Foreclosure
- Views
- Short Sale
- New Construction
- Adult 55+
- Lease To Own
- No HOA Fees
- Furnished
- Primary On Main
- Air Conditioning
- Seller Finance
- Green
- Fixer Upper
- Horse
- Golf
- Fireplace
- Deck
- Garage
- Basement
- Pool
Property vs Single Family Average in 76712
Price
Year Built
 © 2026 North Texas Real Estate Information Systems, Inc. All rights reserved. Disclaimer: All information deemed reliable but not guaranteed and should be independently verified. All properties are subject to prior sale, change or withdrawal. Neither listing broker(s) nor Black Maverick Associates shall be responsible for any typographical errors, misinformation, misprints and shall be held totally harmless. The database information herein is provided from and copyrighted by the North Texas Real
 All information deemed reliable but not guaranteed. All properties are subject to prior sale, change or withdrawal. Neither listing broker(s) or information provider(s) shall be responsible for any typographical errors, misinformation, misprints and shall be held totally harmless. Listing(s) information is provided for consumer's personal, non-commercial use and may not be used for any purpose other than to identify prospective properties consumers may be interested in purchasing. The data relating
