










Address
9021 Benevolent Court, Providence Village, TX
Price
$ 274,900
Property Attributes
- MLS#21393831
- TypeSingle Family
- Listing Status Active
- CountyDENTON
- CityProvidence Village
- NeighborhoodProvidence Village
- Zip76227
- StyleColonial,Traditional
- Year Built2014
- Taxes$ 6587
- Price$ 274,900
- Bedrooms3
- Full Bathrooms2
- Half Bathrooms0
- Sqr Footage2131
- Lot Size0.14 Acres
Data Source:
North Texas Real Estate Info Systems (NTREIS)
Property Description
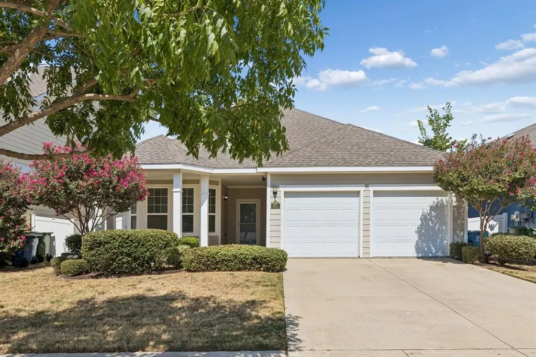
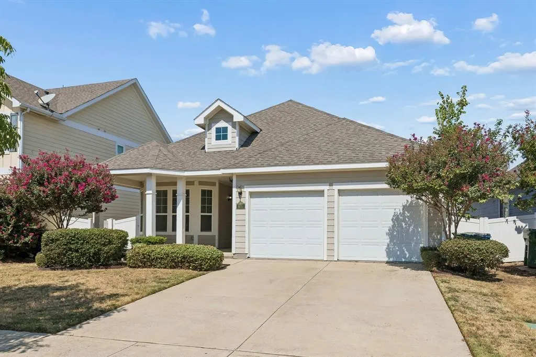
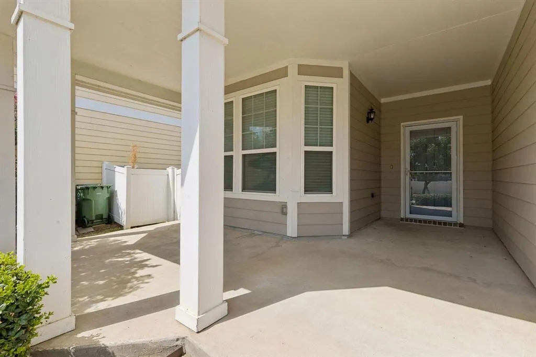
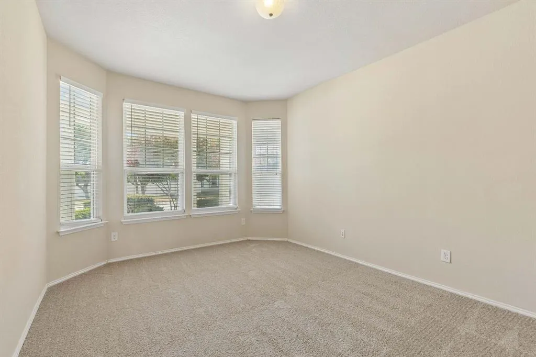
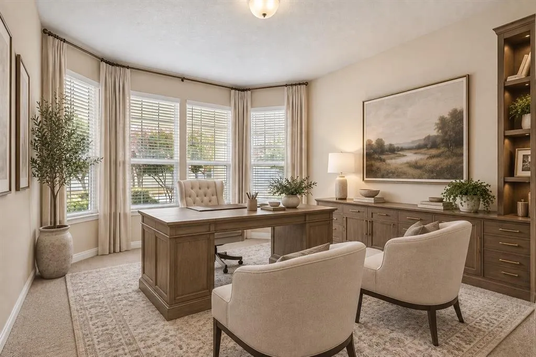
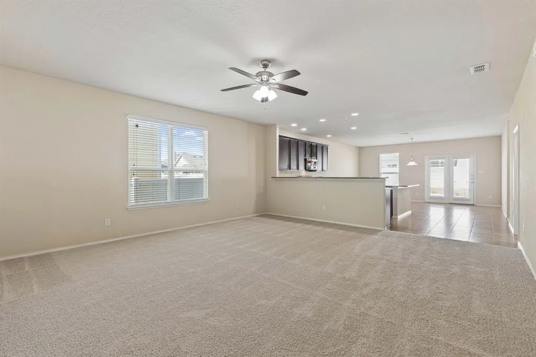
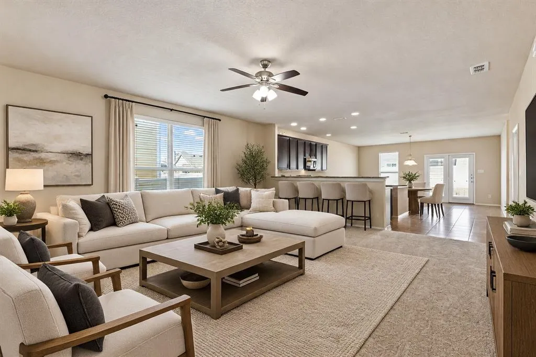
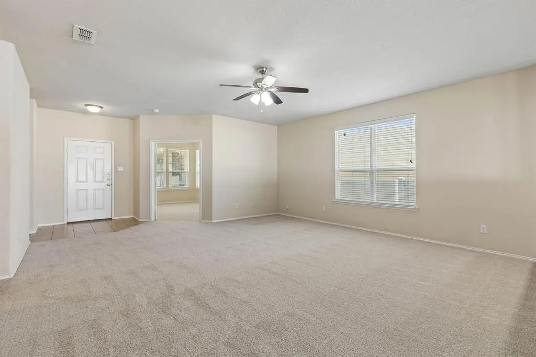
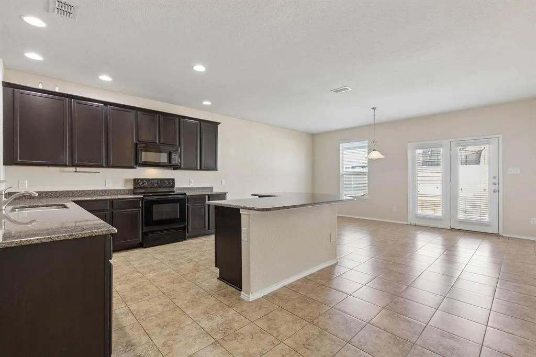
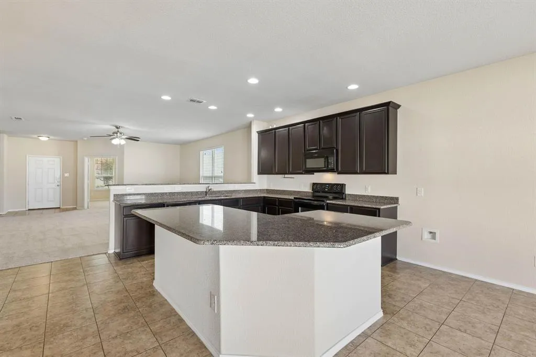
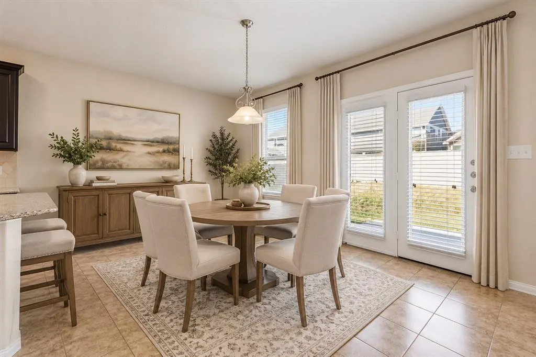
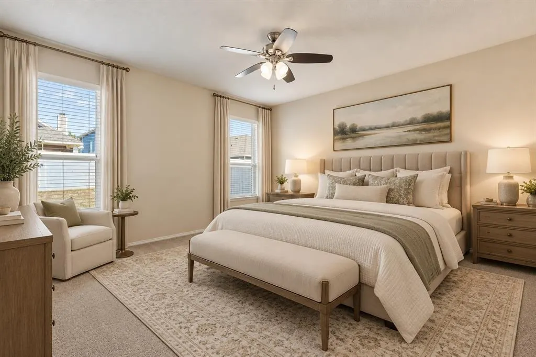
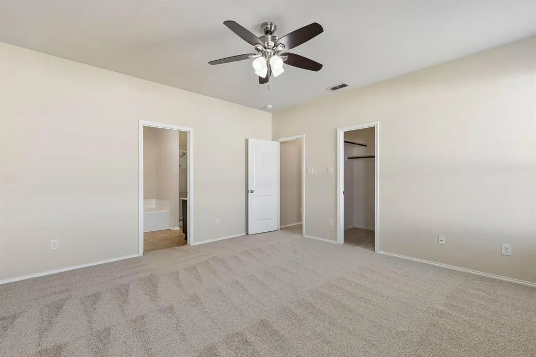
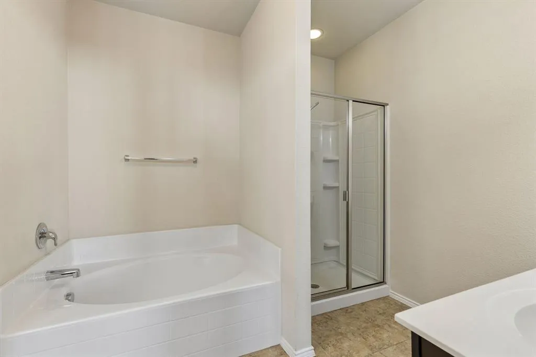
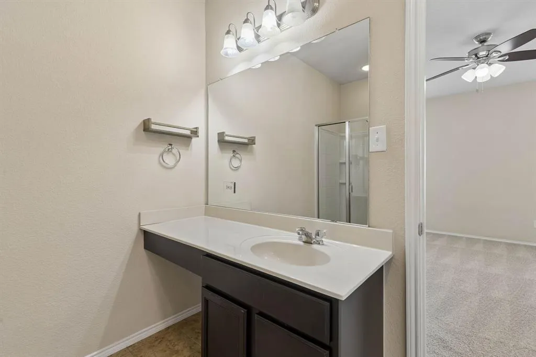
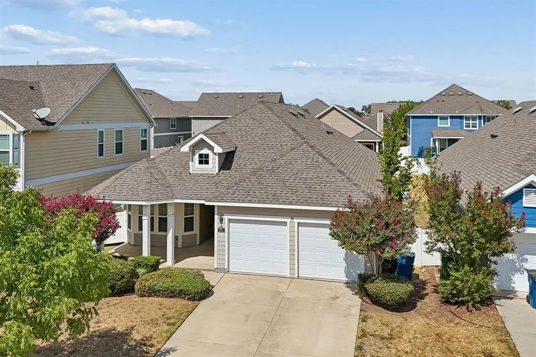
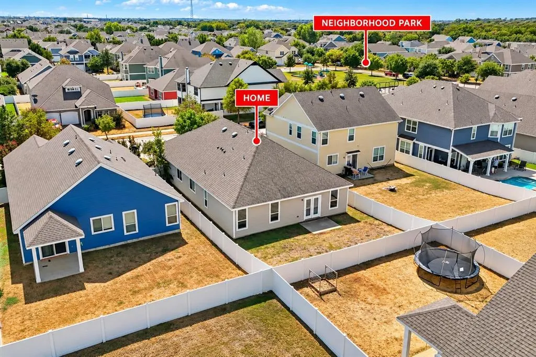
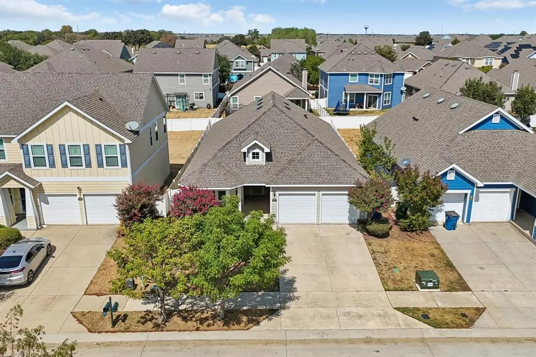
Welcome home to this beautifully designed single-story home offering approximately 2,100 square feet of comfortable, thoughtfully planned living space in Providence Village! From the inviting large covered front porch to the spacious interior, this home offers the space and functionality. Step inside to a well-designed floor plan featuring a generously sized private home office or even a flexible bonus room. Throughout the home, you'll appreciate the thoughtfully utilized spaces. At the heart of the home is the large kitchen, designed for both efficiency and connection. A large center island provides additional prep and gathering space, while the adjoining eat-in kitchen and dining area creates an inviting setting for everything from casual weekday meals to entertaining friends and family. The open flow between these spaces makes it easy to stay connected while cooking, dining, or hosting. The spacious primary suite offers a comfortable retreat & the primary bathroom continues the generous proportions with separate vanities, a large garden tub, and a separate shower, creating a functional layout that gives everyone their own space while making busy mornings a little easier. One of this home's standout qualities is simply how livable the floor plan feels. With approximately 2,100 square feet all on one level, there are no stairs to navigate, and the combination of spacious rooms, dedicated office space, abundant storage, and flexible gathering areas makes excellent use of every square foot. Outside, the large covered front porch adds charm and provides a welcoming spot to enjoy your morning coffee, unwind at the end of the day, or simply take in the neighborhood surroundings. Located in Providence Village, this home combines the convenience of single-story living with the character and community atmosphere the area is known for. Come experience the inviting layout and see just how easily this Providence Village home could fit your lifestyle!
| Elementary School |
|---|
| James A Monaco Elementary School |
| Price History | |
|---|---|
| 9/24/2026 | Listed $274,900 |
General Features
| Heating | Electric |
|---|---|
| Cooling | Electric |
| Utilities | All Weather Road,Cable Available,City Sewer,City Water,Concrete,Curbs,Electricity Available,Electricity Connected,Sidewalk,Underground Utilities |
| Possession | Closing/Funding |
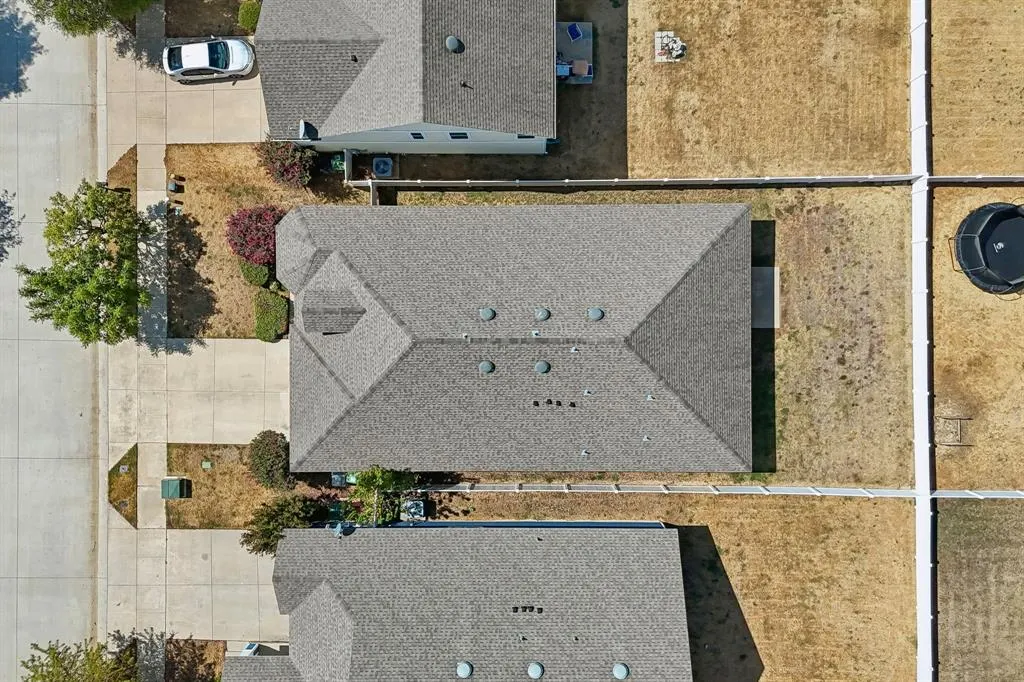
| Roof | Composition |
| Appliances | Dishwasher,Disposal,Electric Range,Electric Water Heater,Microwave |
| Assoc Fees | 435 |
| Number of Garage Spaces | 2 |
| School District | Aubrey ISD |
| HOA Fee Includes | Full Use of Facilities,Maintenance Grounds,Management Fees |
| Year Built | 2014 |
| Architectural Style | Colonial,Traditional |
| Levels | One |
| Unexempt Taxes | 6587 |
| Will Subdivide | Subdivided |
| Property Subtype | Single Family Residence |
| Subdivision Name | Providence Village |
| Accessibility Features | Meets ADA Requirements |
| Transaction Type | For Sale |
| Occupant Type | Vacant |
| County | Denton |
| Property Type | Residential |
| Construction Materials | Fiber Cement,Siding,Wood |
| Association Fee Frequency | Semi-Annual |
| Year Built Details | Preowned |
| HOA Type | Mandatory |
| Green Energy Efficient | 12 inch+ Attic Insulation,Appliances,Construction,Drought Tolerant Plants,HVAC,Insulation,Lighting,Roof |
| Special Notes | Aerial Photo |
| Full Baths | 2 |
| Status | Active |
| Directions | Use GPS for best route |
| City | Providence Village |
| Other Equipment | Irrigation Equipment |
| Elementary School Name | James A Monaco |
| High School | Aubrey |
| Elementary School | James A Monaco |
| Virtual Tour URL Unbranded | https://www.propertypanorama.com/instaview/ntreis/21393831 |
| Standard Status | Active |
| Listing Terms | Cash,Conventional,FHA,Texas Vet,USDA Loan,VA Loan |
Interior Features
| Interior Features | Eat-in Kitchen,Granite Counters,High Speed Internet Available,Kitchen Island,Open Floorplan,Pantry,Walk-In Closet(s) |
|---|---|
| Flooring | Carpet,Tile |
| Dining Areas | 1 |
| Living Areas | 1 |
| Room Count | 10 |
| Lock Box Type | Combo |
| Total Bedrooms | 3 |
| Total Baths | 2 |
| Window Features | Window Coverings |
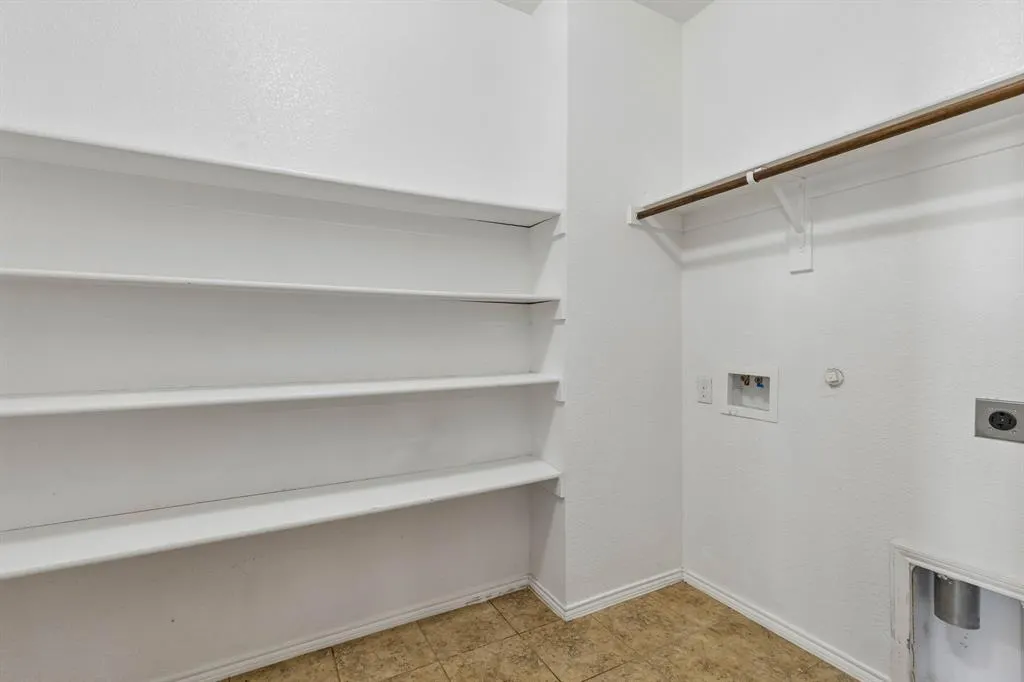
| Laundry Features | Utility Room,Full Size W/D Area |
Exterior Features
| Exterior Features | Covered Patio/Porch |
|---|---|
| Vegetation | Grassed |
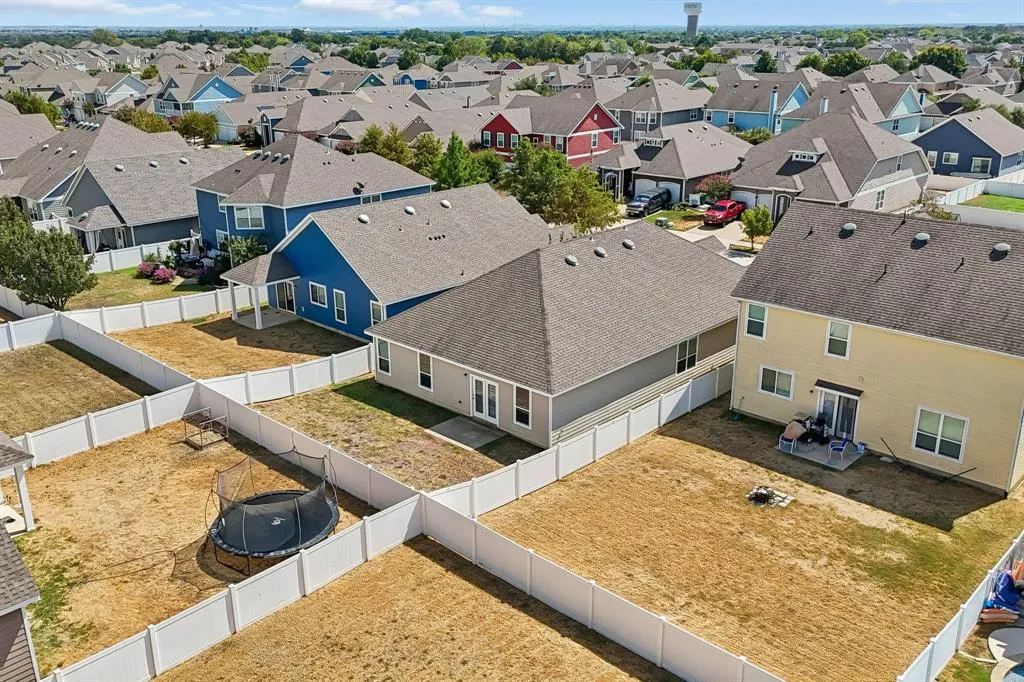
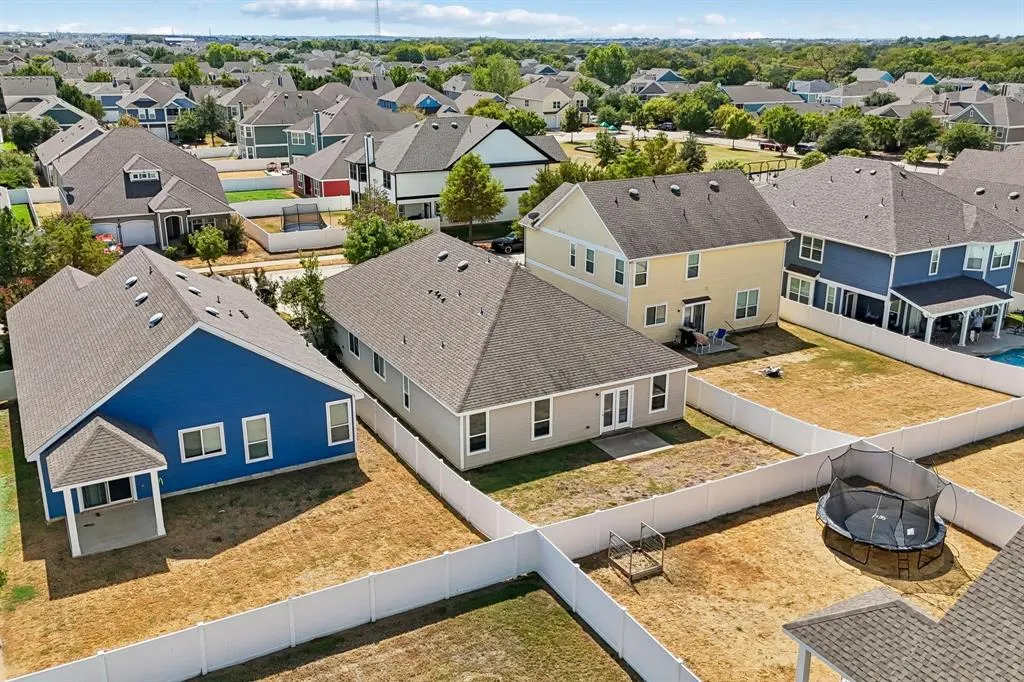
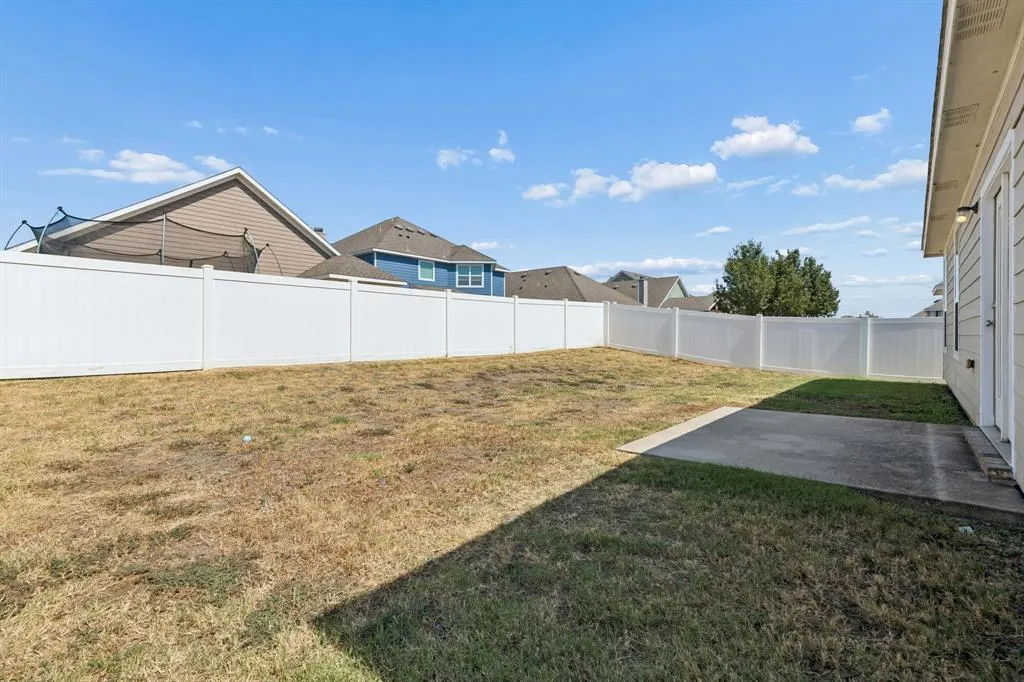
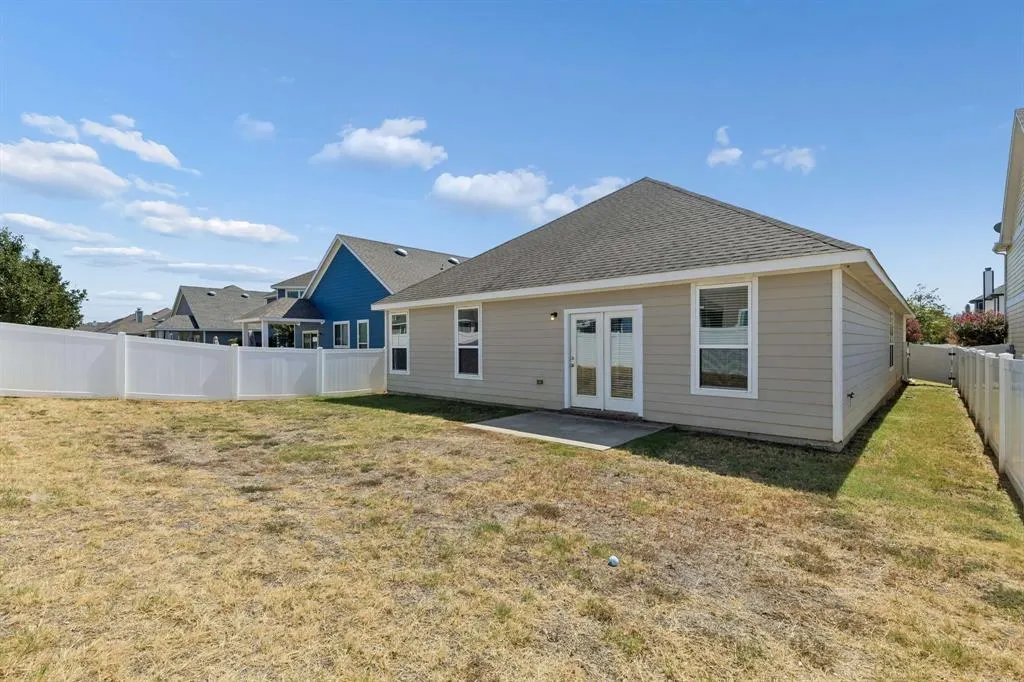
| Fencing | Back Yard,Fenced,Vinyl |
| Lot Size Source | Public Records |
| Parking Features | Covered,Direct Access,Driveway,Enclosed,Garage,Garage Door Opener,Garage Faces Front,Garage Single Door,Kitchen Level,Off Street,On Street,Paved,Private |
| Lot Size | Less Than .5 Acre (not Zero) |
| Covered Spaces | 2 |
| Foundation | Slab |
| Lot Size Area | 0.1400 |
| Lot Size Units | Acres |
| Planned Development | Seaside Village At Providence |
| Structural Style | Single Detached |
| Garage Y/N | Yes |
| Lot Size Square Feet | 6098.4000 |
| Lot Size Acres | 0.1400 |
| Patio And Porch Features | Covered |
| Attached Garage Y/N | Yes |
Amenities
- Foreclosure
- Views
- Short Sale
- New Construction
- Adult 55+
- Lease To Own
- No HOA Fees
- Furnished
- Primary On Main
- Air Conditioning
- Seller Finance
- Green
- Fixer Upper
- Horse
- Golf
- Fireplace
- Deck
- Garage
- Basement
- Pool
Property vs Single Family Average in 76227
Price
Taxes
Year Built
 © 2026 North Texas Real Estate Information Systems, Inc. All rights reserved. Disclaimer: All information deemed reliable but not guaranteed and should be independently verified. All properties are subject to prior sale, change or withdrawal. Neither listing broker(s) nor Black Maverick Associates shall be responsible for any typographical errors, misinformation, misprints and shall be held totally harmless. The database information herein is provided from and copyrighted by the North Texas Real
 All information deemed reliable but not guaranteed. All properties are subject to prior sale, change or withdrawal. Neither listing broker(s) or information provider(s) shall be responsible for any typographical errors, misinformation, misprints and shall be held totally harmless. Listing(s) information is provided for consumer's personal, non-commercial use and may not be used for any purpose other than to identify prospective properties consumers may be interested in purchasing. The data relating
