
Open House Sat, Sep 26th 02:00 PM - 04:00 PM - Eco Friendly








Address
3814 Woodside Road, Carrollton, TX
Price
$ 489,999
Property Attributes
- MLS#21392402
- TypeSingle Family
- Listing Status Active
- CountyDENTON
- CityCarrollton
- NeighborhoodHigh Country #2 Ph 5
- Zip75007
- StyleTraditional
- Year Built1984
- Taxes$ 7317
- Price$ 489,999
- Bedrooms3
- Full Bathrooms2
- Half Bathrooms0
- Sqr Footage1811
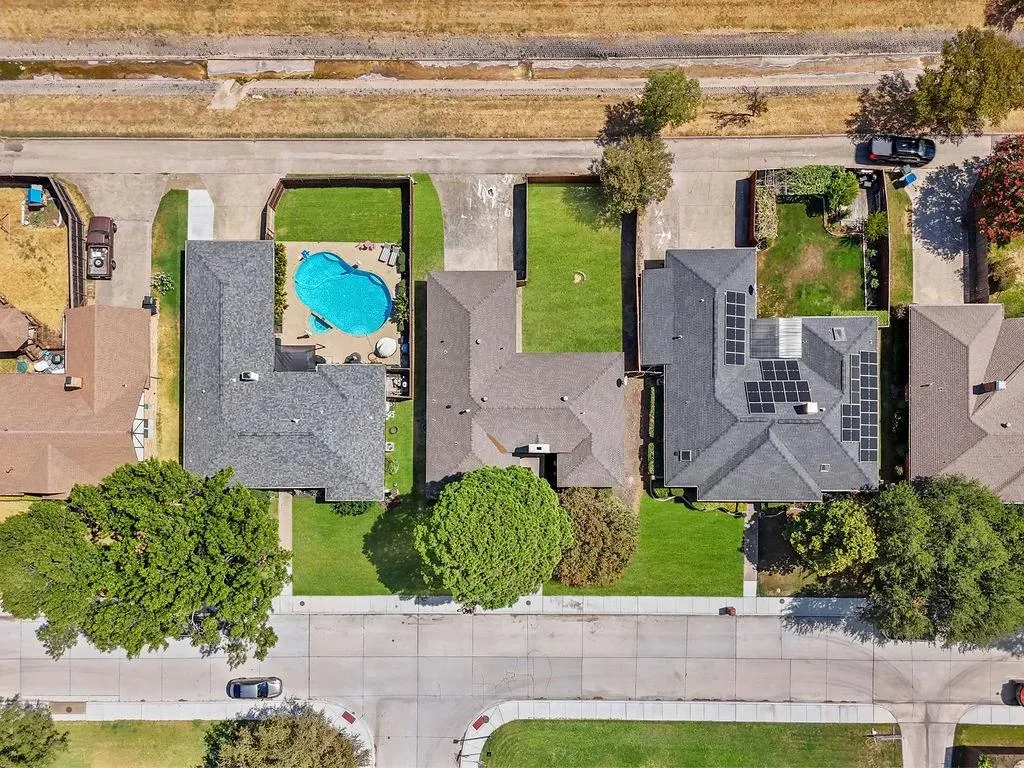
- Lot Size0.193 Acres
Data Source:
North Texas Real Estate Info Systems (NTREIS)
Property Description
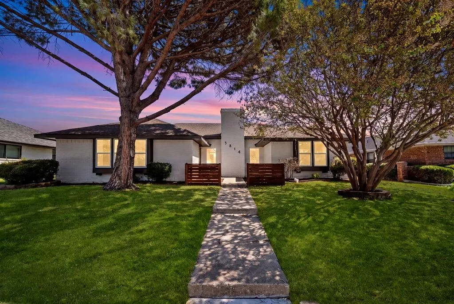
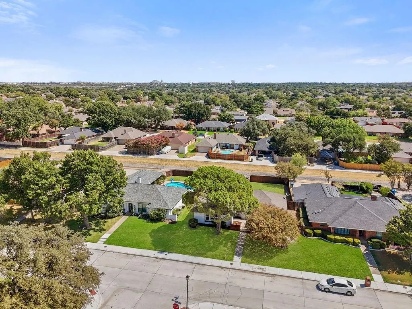
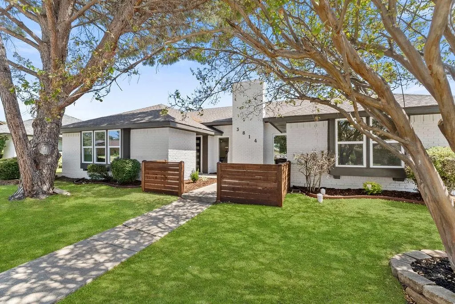
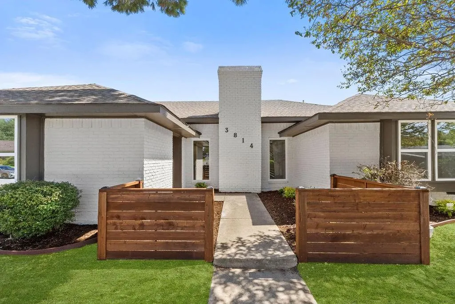
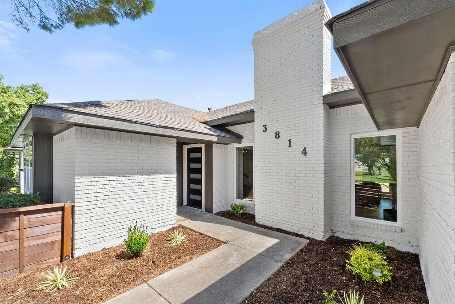
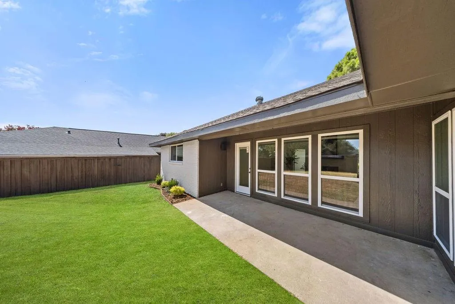
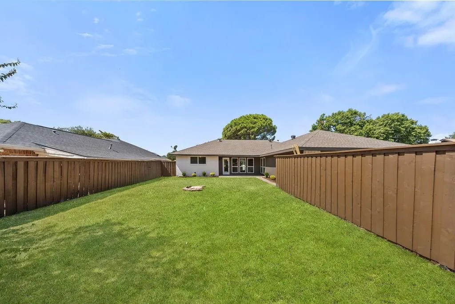
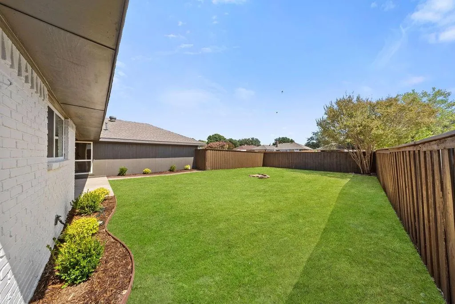
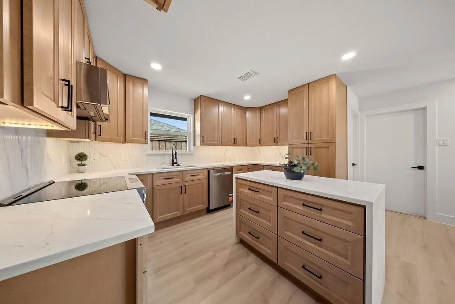
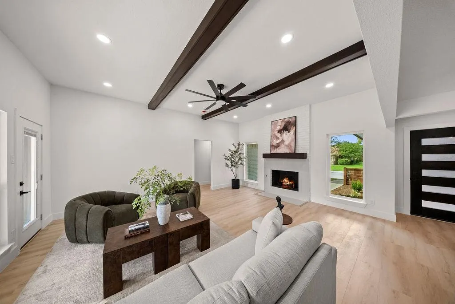
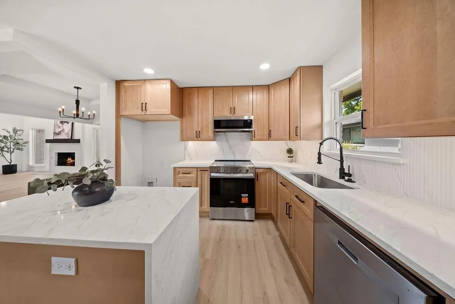
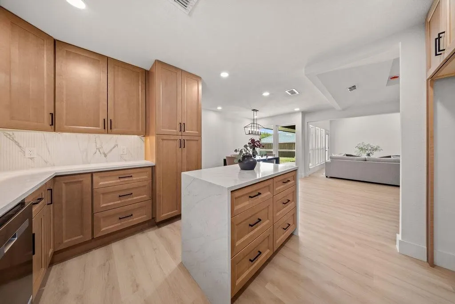
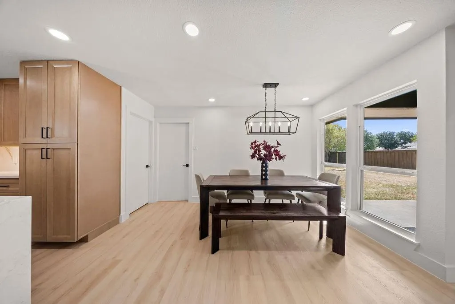
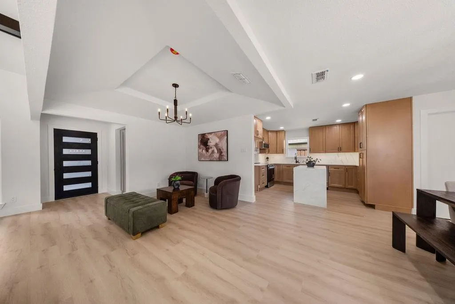
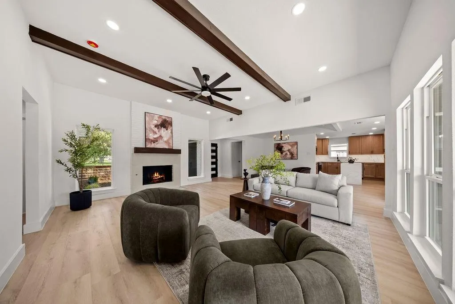
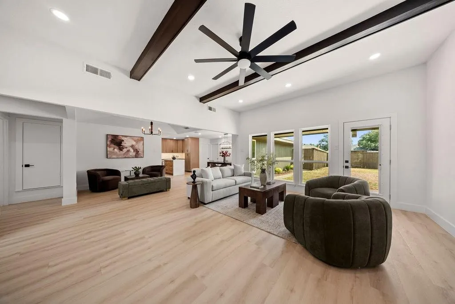
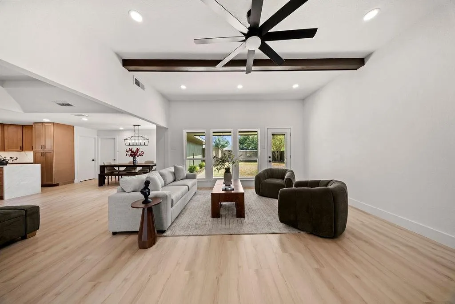
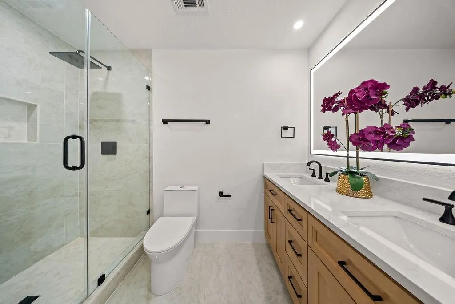
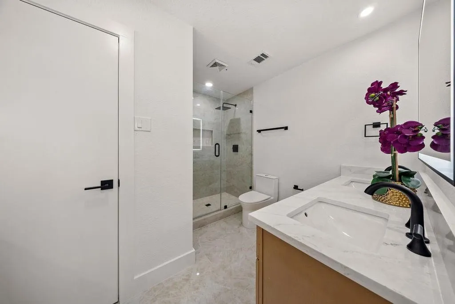
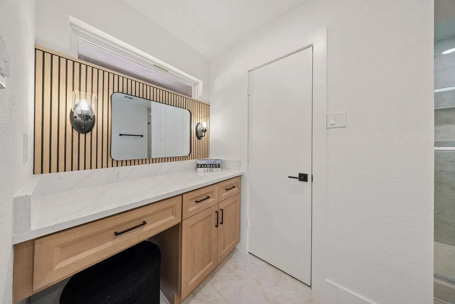
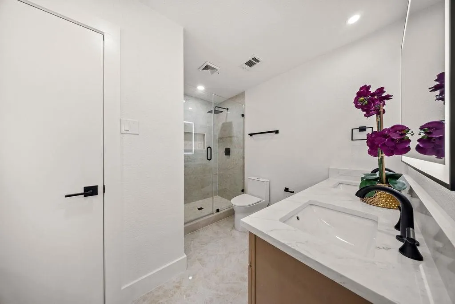
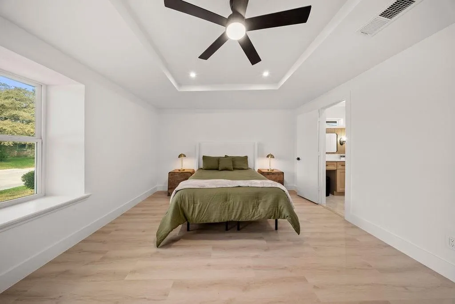
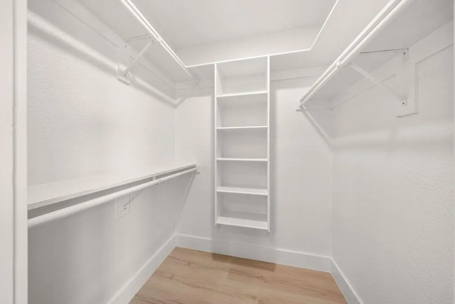
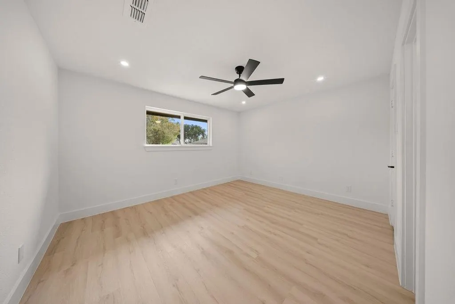
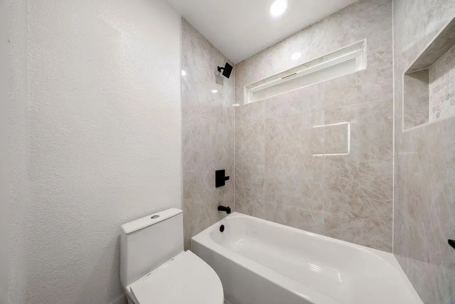
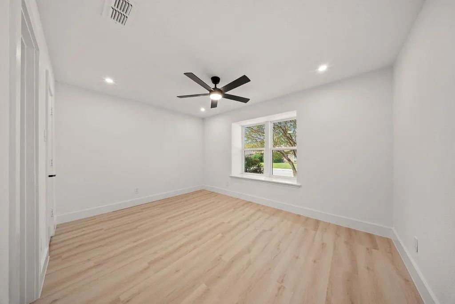
Behind refreshed landscaping and striking curb appeal, 3814 Woodside Rd reveals a comprehensive renovation where sophisticated finishes meet meaningful system upgrades. This single-story Carrollton home offers 3 bedrooms, 2 full-baths, 1,811 square feet, and two-car garage. Every surface feels curated. Luxury vinyl plank flooring, baseboards and door casings, recessed LED lighting, modern switches, and smooth ceilings create a cohesive backdrop. New energy-efficient windows and insulation accompany a new Lennox HVAC system with a transferable warranty, while an updated electrical panel and GFCI-protected outlets add confidence and piece of mind. Designed to command attention, the modern kitchen centers on a large waterfall-edge island topped in quartz. New cabinetry, a touch-activated faucet, and Wi-Fi-enabled Whirlpool range, microwave, and dishwasher blend beauty with connected convenience. Both baths have been completely renewed with dramatic 24-by-48-inch porcelain tile, quartz-topped vanities, Delta fixtures, and adjustable LED-lighted mirrors. Ceiling fans enhance every bedroom and the main living area. Fresh interior and exterior paint, new entry, alley garage-access, back doors, and a new garage door and opener system with an integrated camera complete the extensive update list. For fresh air close by, Branch Hollow Park is just down the street, offering nearby green space for outdoor activities and recreation. This meticulously reimagined home delivers polished design, efficient improvements, and everyday functionality in one beautifully reworked address. Schedule a visit and experience the transformation firsthand! Schedule your showing today!...
| Elementary School |
|---|
| Homestead Elementary School |
| Price History | |
|---|---|
| 9/23/2026 | Listed $489,999 |
General Features
| Heating | Central |
|---|---|
| Cooling | Central Air,Electric |
| Utilities | Alley,City Sewer,City Water |
| Possession | Closing/Funding |
| Roof | Composition |
| Appliances | Dishwasher,Disposal,Electric Range,Electric Water Heater,Microwave |
| Number of Garage Spaces | 2 |
| School District | Lewisville ISD |
| Exclusions | Any and all personal belongings NOT considered a Fixture. |
| Year Built | 1984 |
| Architectural Style | Traditional |
| Levels | One |
| Unexempt Taxes | 7317 |
| Will Subdivide | No |
| Property Subtype | Single Family Residence |
| Subdivision Name | High Country #2 Ph 5 |
| Transaction Type | For Sale |
| Occupant Type | Vacant |
| Occupant Name | See Offer Instructions |
| County | Denton |
| Property Type | Residential |
| Security Features | Smoke Detector(s) |
| Construction Materials | Brick |
| Year Built Details | Preowned |
| HOA Type | None |
| Full Baths | 2 |
| Status | Active |
| Directions | Please use Navigation. |
| City | Carrollton |
| Elementary School Name | Homestead |
| High School | Hebron |
| Open House | Public: Sat Sep 26,10:00AM-12:00PM |
| Elementary School | Homestead |
| Virtual Tour URL Unbranded | https://www.propertypanorama.com/instaview/ntreis/21392402 |
| Standard Status | Active |
| Listing Terms | Cash,Conventional,FHA,VA Loan |
Interior Features
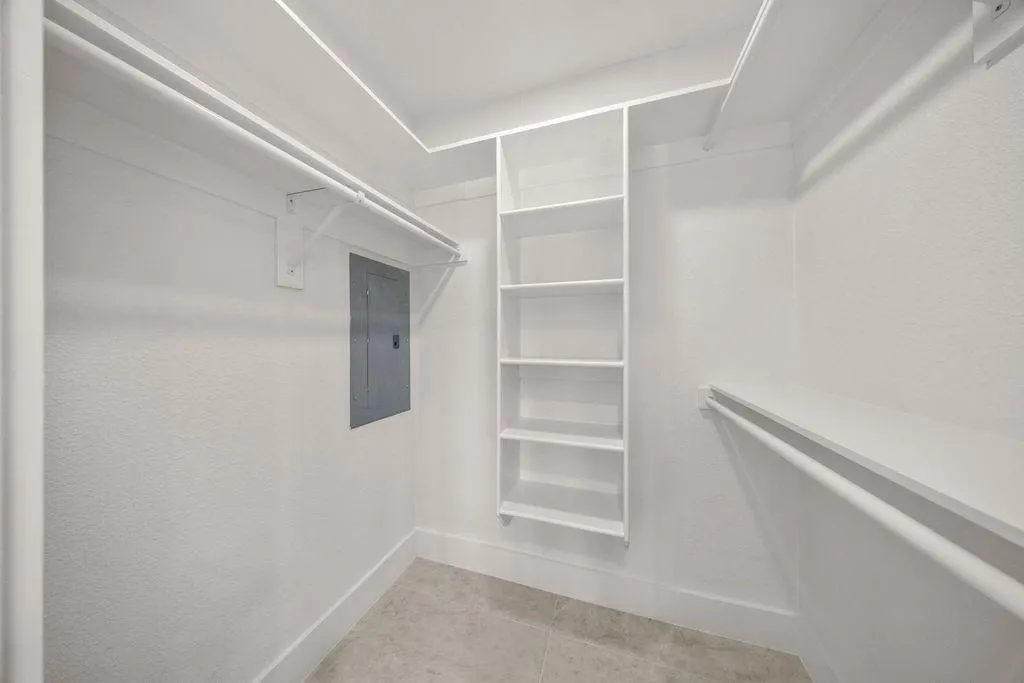
| Interior Features | Built-in Features,Cable TV Available,Chandelier,Decorative Lighting,Double Vanity,High Speed Internet Available,Kitchen Island,Open Floorplan,Walk-In Closet(s) |
|---|---|
| Flooring | Ceramic Tile,Luxury Vinyl Plank |
| Fireplace Features | Gas,Living Room |
| Fireplaces Total | 1 |
| Dining Areas | 1 |
| Living Areas | 2 |
| Room Count | 10 |
| Lock Box Type | Combo |
| Total Bedrooms | 3 |
| Total Baths | 2 |
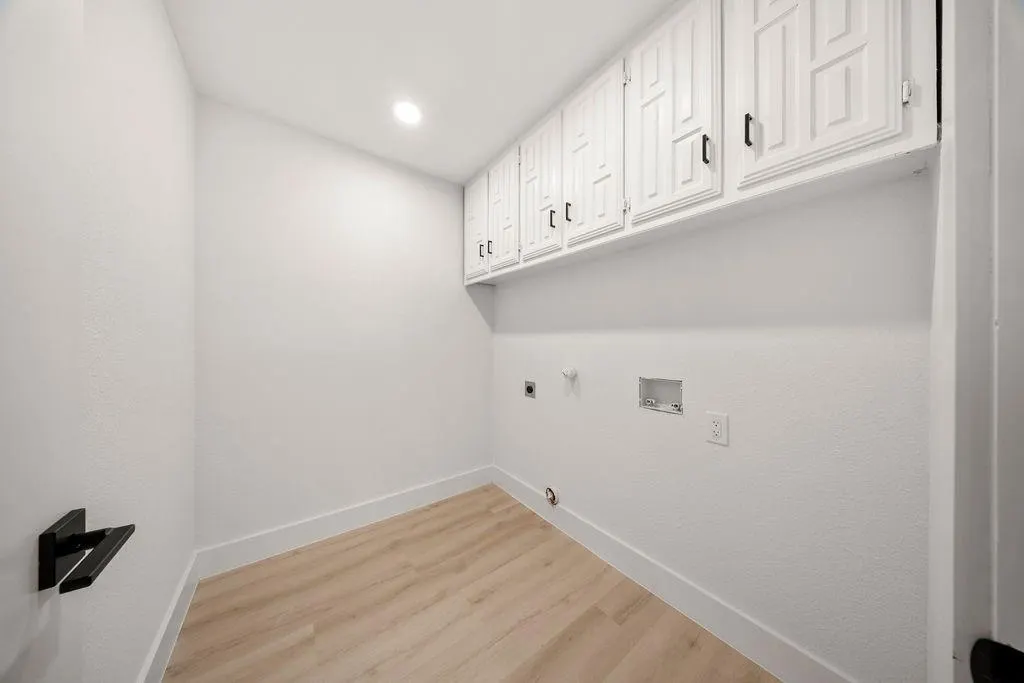
| Laundry Features | Full Size W/D Area |
Exterior Features
| Exterior Features | Covered Patio/Porch,Private Yard |
|---|---|
| Lot Features | Few Trees,Lrg. Backyard Grass,Subdivision |
| Fencing | Privacy,Wood |
| Lot Size Source | Assessor |
| Parking Features | Alley Access,Driveway,Garage,Garage Door Opener,Garage Faces Rear |
| Lot Size | Less Than .5 Acre (not Zero) |
| Covered Spaces | 2 |
| Foundation | Slab |
| Lot Size Area | 0.1930 |
| Lot Size Units | Acres |
| Structural Style | Single Detached |
| Garage Y/N | Yes |
| Lot Size Square Feet | 8407.0800 |
| Lot Size Acres | 0.1930 |
| Patio And Porch Features | Covered |
| Attached Garage Y/N | Yes |
Amenities
- Foreclosure
- Views
- Short Sale
- New Construction
- Adult 55+
- Lease To Own
- No HOA Fees
- Furnished
- Primary On Main
- Air Conditioning
- Seller Finance
- Green
- Fixer Upper
- Horse
- Golf
- Fireplace
- Deck
- Garage
- Basement
- Pool
Property vs Single Family Average in 75007
Price
Taxes
Year Built
 © 2026 North Texas Real Estate Information Systems, Inc. All rights reserved. Disclaimer: All information deemed reliable but not guaranteed and should be independently verified. All properties are subject to prior sale, change or withdrawal. Neither listing broker(s) nor Black Maverick Associates shall be responsible for any typographical errors, misinformation, misprints and shall be held totally harmless. The database information herein is provided from and copyrighted by the North Texas Real
 All information deemed reliable but not guaranteed. All properties are subject to prior sale, change or withdrawal. Neither listing broker(s) or information provider(s) shall be responsible for any typographical errors, misinformation, misprints and shall be held totally harmless. Listing(s) information is provided for consumer's personal, non-commercial use and may not be used for any purpose other than to identify prospective properties consumers may be interested in purchasing. The data relating
