









Address
105 Mariah Drive, Weatherford, TX
Price
$ 640,000
Property Attributes
- MLS#21391327
- TypeSingle Family
- Listing Status Active
- CountyPARKER
- CityWeatherford
- NeighborhoodSouthwinds 01
- Zip76087
- StyleTraditional
- Year Built1990
- Taxes$ 7862
- Price$ 640,000
- Bedrooms4
- Full Bathrooms2
- Half Bathrooms1
- Sqr Footage3195
- Lot Size1 Acres
Data Source:
North Texas Real Estate Info Systems (NTREIS)
Property Description
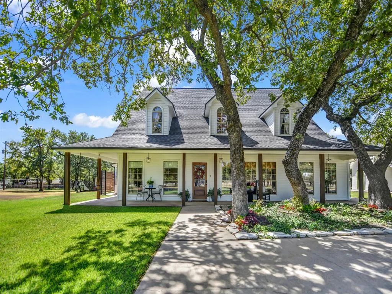
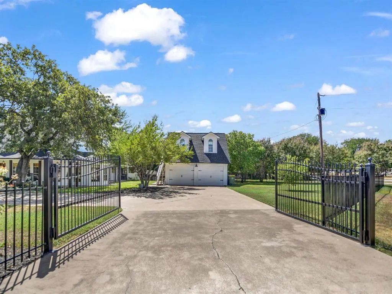
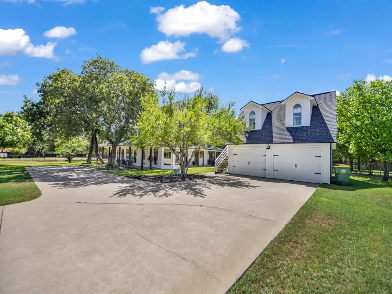
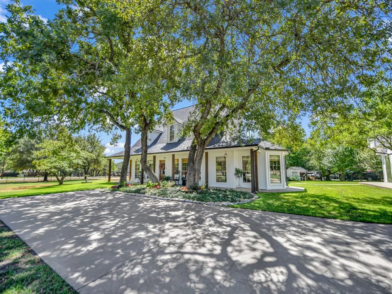
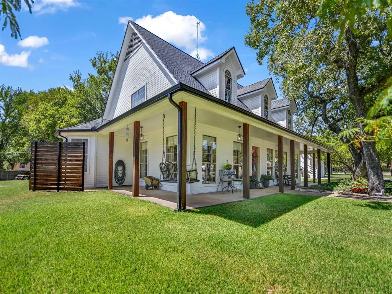
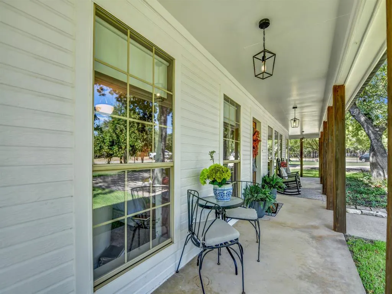
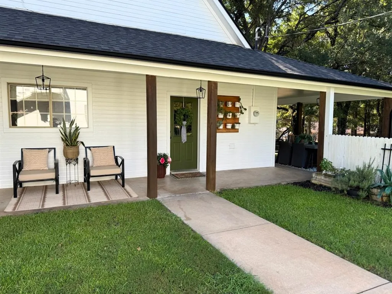
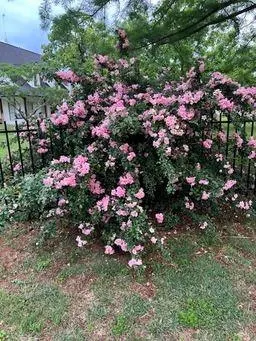
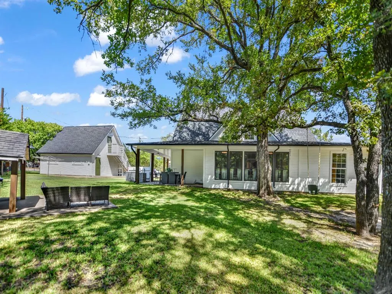
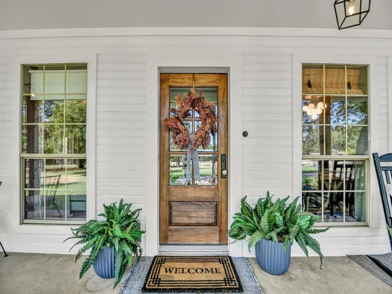
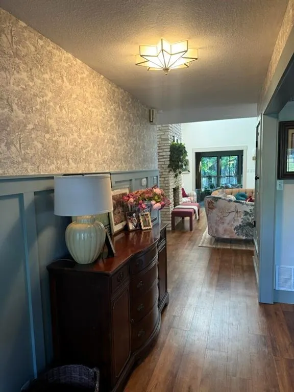
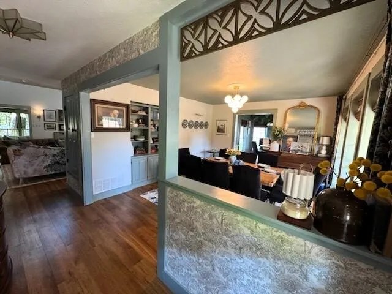
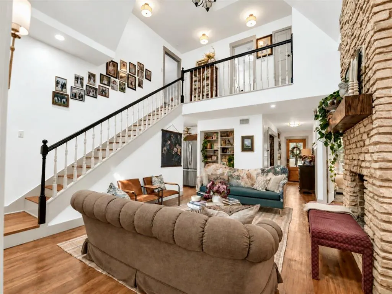
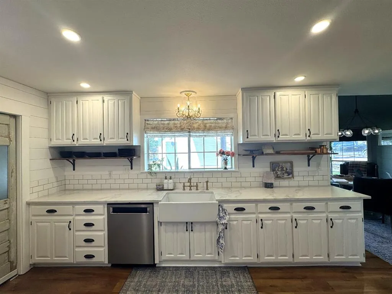
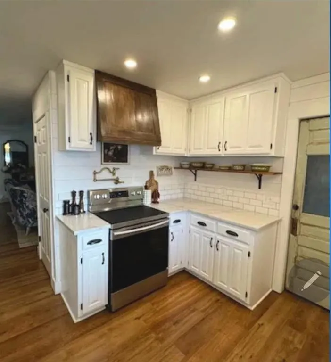
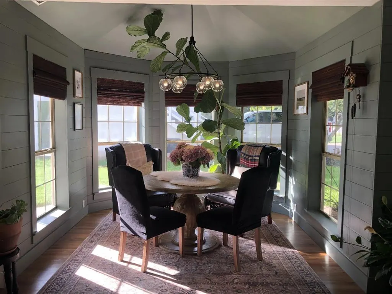
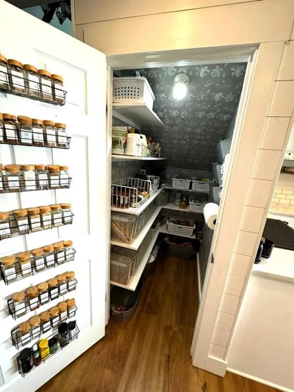
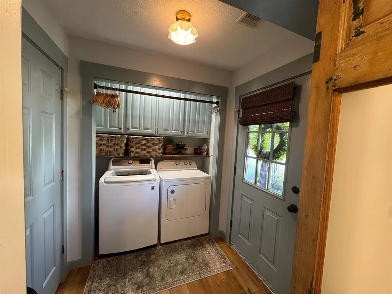
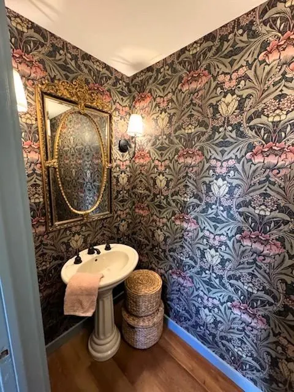
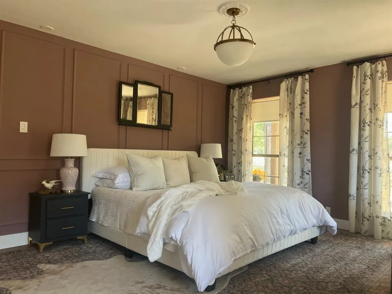
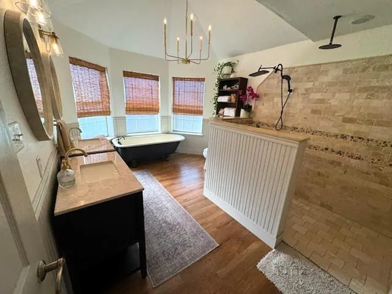
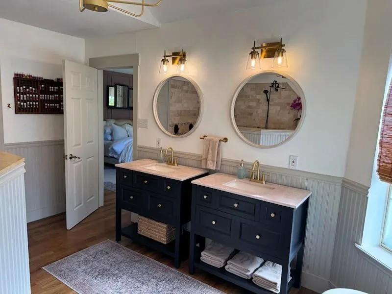
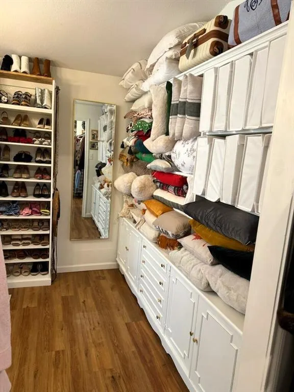
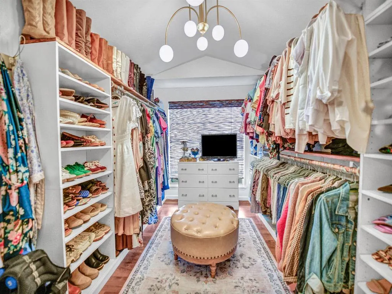
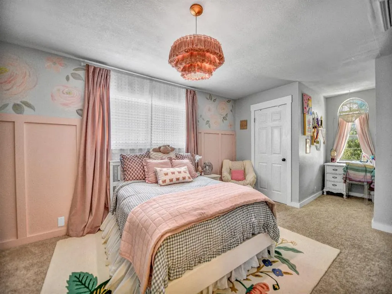
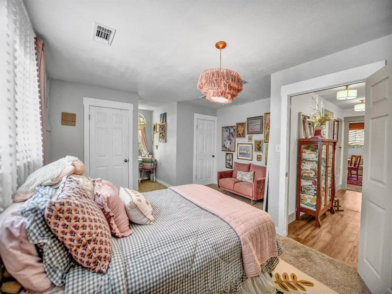
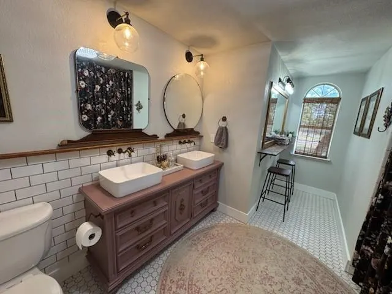
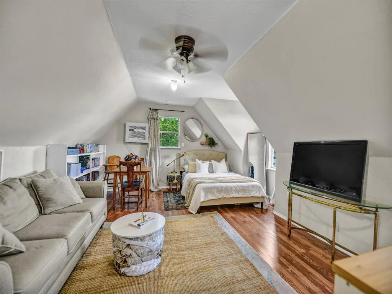
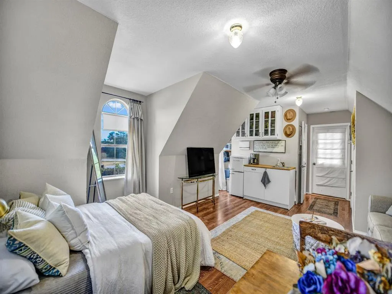
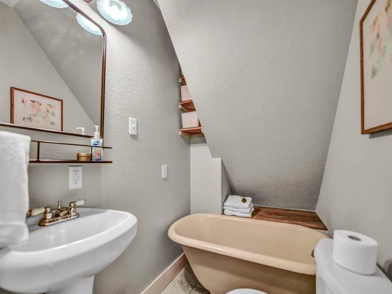
Nestled in a well-established neighborhood outside the city limits, 105 Mariah Dr. has been completely renovated and full of Southern charm. Set on one solid acre beneath mature oaks and framed by crape myrtles, rose bushes, and full wrought iron fencing. This 3,195 sq ft beauty offers 4 bedrooms, 2.5 baths, and a detached 2-car garage with a private apartment above. A sweeping wrap-around porch invites you to slow down and stay awhile. Inside, warm LVP flooring leads you thru a home made for gathering. A spacious formal dining room with built-ins welcomes you off the entry, while the soaring vaulted living room features a floor-to-ceiling brick fireplace and arched windows that flood the space with natural light. A second living area opens to the patio through French doors, and a sun-filled shiplap breakfast room off the kitchen offers a charming spot for casual meals. The beautifully designed kitchen blends style and function with custom white cabinetry, new quartz countertops, warm wood detailing, open shelving, a pot filler, and abundant storage. A dedicated laundry room and a beautifully wallpapered powder room add function and personality. Retreat to the primary suite, a serene haven with a spa-inspired bath featuring a clawfoot tub, dual vanities, a walk-in tiled shower, and custom walk-in closet. A secondary bedroom is downstairs, while upstairs offers two additional bedrooms, one currently used as a study-school room, plus a full bath with double sinks and a separate makeup vanity. Step outside to a covered patio with dining space overlooking the beautifully landscaped yard adorned with peach, pear and pecan trees. The garage apartment, complete with kitchenette, full bath, and private entrance, is ideal for guest quarters, multigenerational living space, or private retreat for guests. Turnkey, timeless, and truly one of a kind. Schedule your private showing today!
| Elementary School |
|---|
| Austin Elementary School |
| Price History | |
|---|---|
| 9/23/2026 | Listed $640,000 |
General Features
| Heating | Central,Fireplace(s) |
|---|---|
| Cooling | Ceiling Fan(s),Central Air,Window Unit(s) |
| Utilities | Cable Available,Co-op Electric,Concrete,Electricity Available,Electricity Connected,Outside City Limits,Septic,Well |
| Possession | Closing/Funding,Negotiable |
| Roof | Composition |
| Appliances | Dishwasher,Disposal,Electric Oven,Electric Water Heater,Water Softener |
| Number of Garage Spaces | 2 |
| School District | Weatherford ISD |
| Exclusions | Curtains & rods,6 shades in breakfast room,potted plants,red & concrete bench,master and pink bedroom ceiling light fixtures |
| Year Built | 1990 |
| Architectural Style | Traditional |
| Levels | Two |
| Unexempt Taxes | 7862 |
| Will Subdivide | No |
| Property Subtype | Single Family Residence |
| Subdivision Name | Southwinds 01 |
| Transaction Type | For Sale |
| Occupant Type | Owner |
| County | Parker |
| Property Type | Residential |
| Security Features | Security Lights,Smoke Detector(s) |
| Construction Materials | Siding,Wood |
| Year Built Details | Preowned |
| HOA Type | None |
| Special Notes | Survey Available |
| Full Baths | 2 |
| Status | Active |
| Directions | Head west on I30 to I20 take exit 408 towards Granbury. Take a left at light. Make a right on Granbury Highway 51 then right on 1708,left on Southwinds Drive. Right on Mariah Drive. First house on th |
| City | Weatherford |
| Elementary School Name | Austin |
| High School | Weatherford |
| Elementary School | Austin |
| Virtual Tour URL Unbranded | https://www.propertypanorama.com/instaview/ntreis/21391327 |
| Standard Status | Active |
| Listing Terms | Cash,Conventional,FHA |
Interior Features
| Interior Features | Built-in Features,Cable TV Available,Cathedral Ceiling(s),Chandelier,Decorative Lighting,Double Vanity,Granite Counters,High Speed Internet Available,Natural Woodwork,Paneling,Pantry,Vaulted Ceiling( |
|---|---|
| Flooring | Carpet,Ceramic Tile,Luxury Vinyl Plank |
| Fireplace Features | Brick,Living Room,Wood Burning |
| Fireplaces Total | 1 |
| Dining Areas | 2 |
| Living Areas | 2 |
| Room Count | 12 |
| Half Baths | 1 |
| Lock Box Type | Supra |
| Total Bedrooms | 4 |
| Total Baths | 3 |
| Window Features | Bay Window(s),Window Coverings |
| Laundry Features | Electric Dryer Hookup,Utility Room,Full Size W/D Area,Dryer Hookup,Washer Hookup |
Exterior Features
| Exterior Features | Covered Patio/Porch,Lighting |
|---|---|
| Lot Features | Acreage,Corner Lot,Landscaped,Lrg. Backyard Grass,Many Trees,Sprinkler System,Subdivision |
| Fencing | Back Yard,Front Yard,Full,Wrought Iron |
| Soil Type | Unknown |
| Garage Length | 24 |
| Garage Width | 25 |
| Other Structures | Guest House,Shed(s) |
| Lot Size Source | Public Records |
| Parking Features | Additional Parking,Concrete,Driveway,Garage,Garage Door Opener,Garage Double Door,Garage Faces Front,Gated,Lighted |
| Lot Size | 1 to < 3 Acres |
| Covered Spaces | 2 |
| Foundation | Slab |
| Lot Size Area | 1.0000 |
| Lot Size Units | Acres |
| Structural Style | Single Detached |
| Garage Y/N | Yes |
| Lot Size Square Feet | 43560.0000 |
| Lot Size Acres | 1.0000 |
| Patio And Porch Features | Covered,Front Porch,Patio,Rear Porch,Wrap Around |
Amenities
- Foreclosure
- Views
- Short Sale
- New Construction
- Adult 55+
- Lease To Own
- No HOA Fees
- Furnished
- Primary On Main
- Air Conditioning
- Seller Finance
- Green
- Fixer Upper
- Horse
- Golf
- Fireplace
- Deck
- Garage
- Basement
- Pool
Property vs Single Family Average in 76087
Price
Taxes
Year Built
 © 2026 North Texas Real Estate Information Systems, Inc. All rights reserved. Disclaimer: All information deemed reliable but not guaranteed and should be independently verified. All properties are subject to prior sale, change or withdrawal. Neither listing broker(s) nor Black Maverick Associates shall be responsible for any typographical errors, misinformation, misprints and shall be held totally harmless. The database information herein is provided from and copyrighted by the North Texas Real
 All information deemed reliable but not guaranteed. All properties are subject to prior sale, change or withdrawal. Neither listing broker(s) or information provider(s) shall be responsible for any typographical errors, misinformation, misprints and shall be held totally harmless. Listing(s) information is provided for consumer's personal, non-commercial use and may not be used for any purpose other than to identify prospective properties consumers may be interested in purchasing. The data relating
