










Address
4322 Emerson Avenue, University Park, TX
Price
$ 1,825,000
Property Attributes
- MLS#21383970
- TypeSingle Family
- Listing Status Active
- CountyDALLAS
- CityUniversity Park
- NeighborhoodMethodist University
- Zip75205
- StyleContemporary/Modern,Traditional
- Year Built2020
- Taxes$ 29077
- Price$ 1,825,000
- Bedrooms5
- Full Bathrooms4
- Half Bathrooms1
- Sqr Footage3479
- Lot Size0.167 Acres
Data Source:
North Texas Real Estate Info Systems (NTREIS)
Property Description
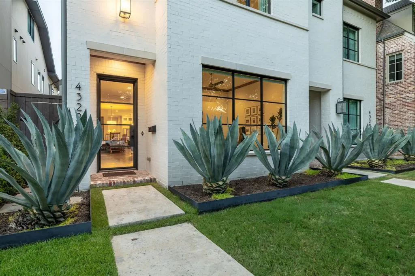
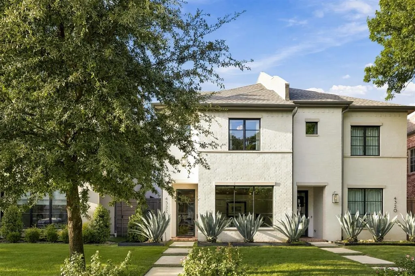
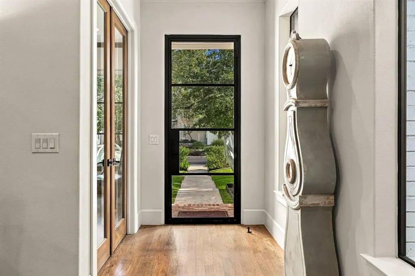
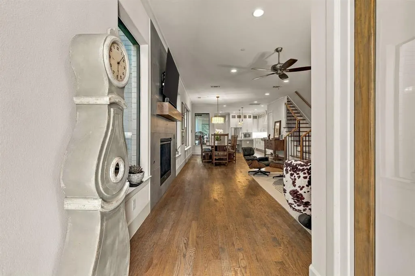
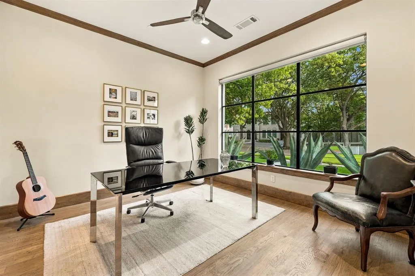
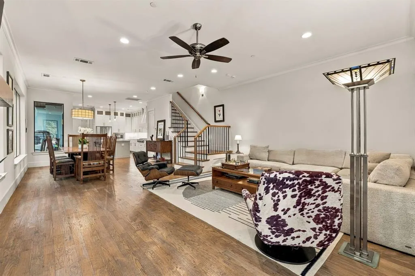
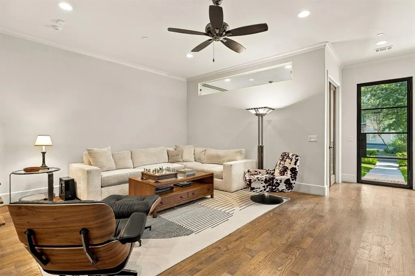
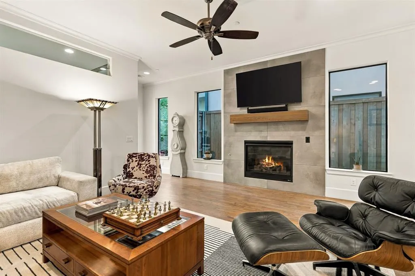
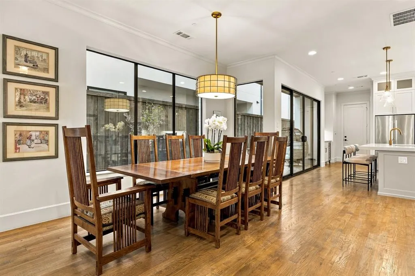
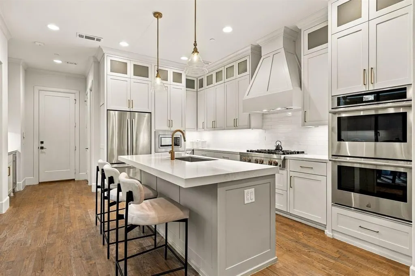
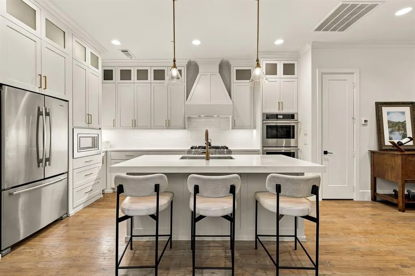
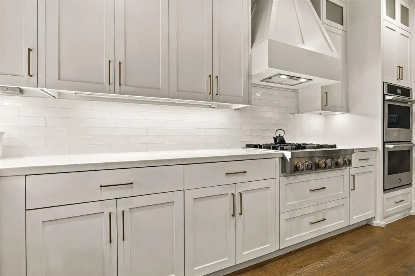
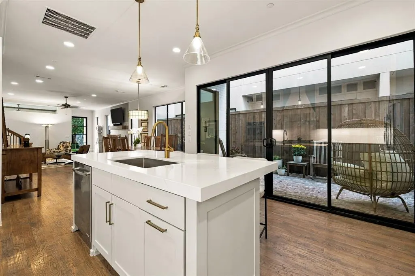
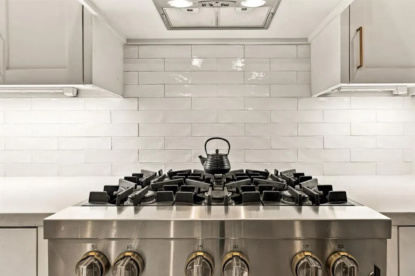
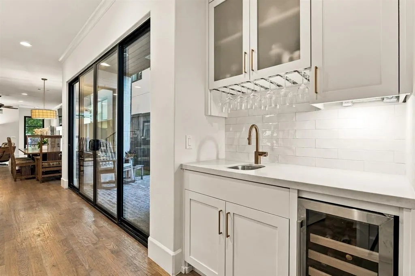
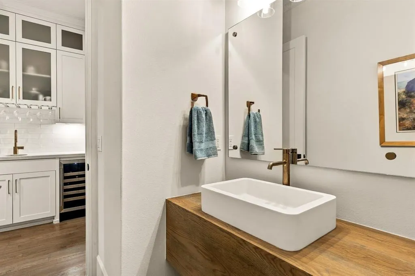
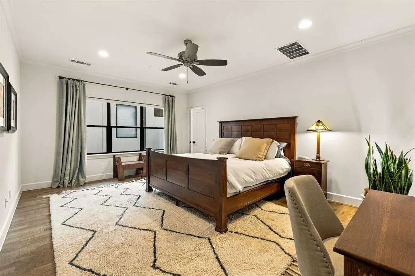
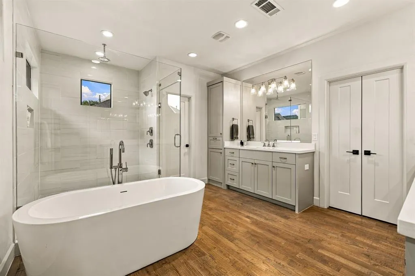
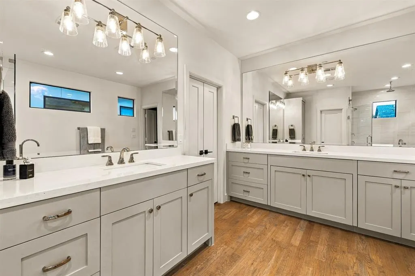
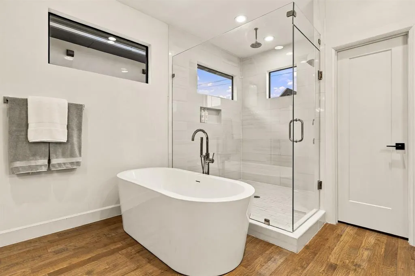
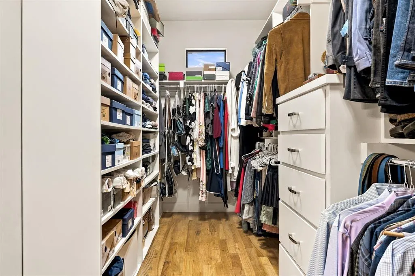
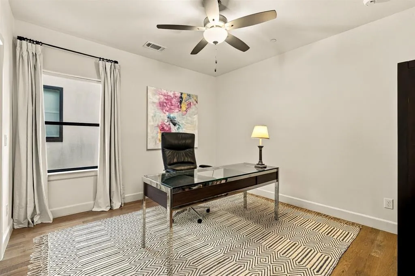
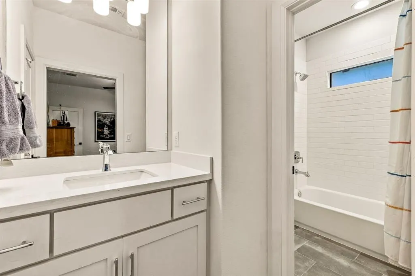
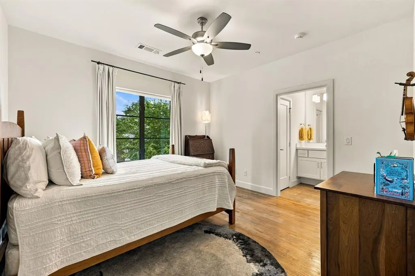
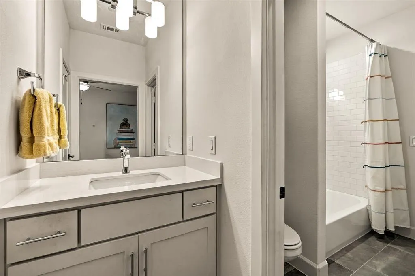
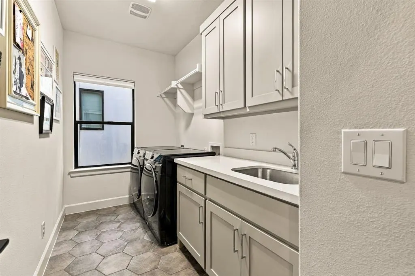
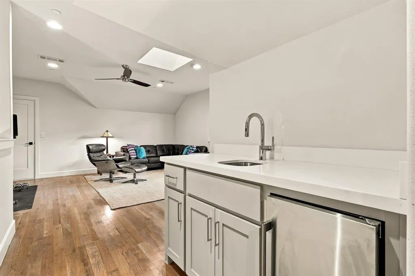
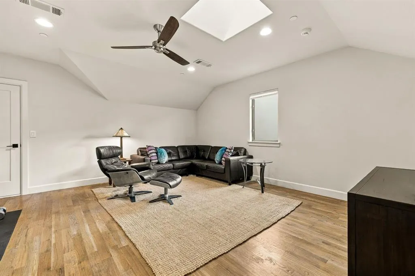
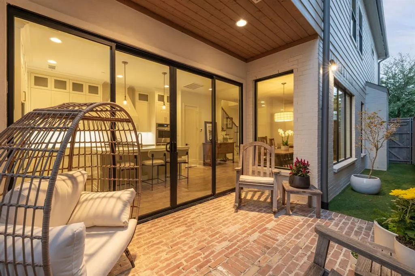
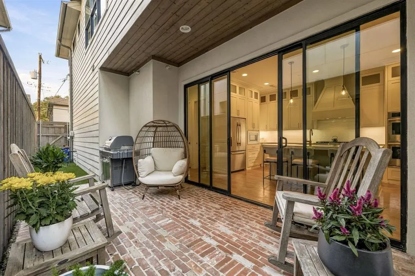
Situated in prestigious University Park within walking distance of Highland Park High School, this exceptional 2020 one owner transitional residence by J. Gregory Homes offers a sophisticated blend of timeless design, generous living spaces and effortless lock-and-leave living. Showcasing approximately 3,479 square feet with five bedrooms and 4.1 baths, enter to a light-filled, open floor plan with an inviting sense of scale and beautifully appointed interiors designed for both everyday living and entertaining. The spacious living room, anchored by a fireplace, flows seamlessly into the dining area and striking white island kitchen with wet bar, while direct access to the extended outdoor patio creates an effortless connection to outdoor living. Upstairs, the serene primary suite provides a private retreat with dual vanities, a freestanding soaking tub, separate shower and expansive walk-in closet, complemented by three additional bedrooms and a conveniently located laundry room. The third floor offers exceptional flexibility with a spacious game room featuring its own wet bar, equally well suited as a fifth bedroom, guest retreat or additional entertaining space. Ideally positioned in the heart of University Park with convenient access to Highland Park High School, SMU, the Dallas North Tollway and some of the area's most desirable shopping and dining, this beautifully crafted residence presents an exceptional opportunity to enjoy refined Park Cities living with modern comfort and ease.
| Elementary School |
|---|
| Bradfield Elementary School |
| Price History | |
|---|---|
| 9/22/2026 | Listed $1,825,000 |
General Features
| Heating | Central,Fireplace(s),Natural Gas,Zoned |
|---|---|
| Cooling | Ceiling Fan(s),Central Air,Electric,Multi Units,Roof Turbine(s),Zoned |
| Utilities | Alley,Cable Available,City Sewer,City Water,Curbs,Electricity Available,Individual Gas Meter,Individual Water Meter,Overhead Utilities,Sidewalk |
| Possession | Closing/Funding |
| Roof | Composition |
| Appliances | Built-in Refrigerator,Dishwasher,Disposal,Electric Oven,Gas Cooktop,Gas Water Heater,Microwave,Double Oven,Plumbed For Gas in Kitchen,Refrigerator,Vented Exhaust Fan |
| Easements | Electric,Natural Gas,Utilities,Water Lines |
| Number of Garage Spaces | 2 |
| School District | Highland Park ISD |
| Year Built | 2020 |
| Architectural Style | Contemporary/Modern,Traditional |
| Levels | Three Or More |
| Unexempt Taxes | 29077 |
| Will Subdivide | No |
| Property Subtype | Single Family Residence |
| Subdivision Name | Methodist University |
| Transaction Type | For Sale |
| Occupant Type | Owner |
| County | Dallas |
| Property Type | Residential |
| Security Features | Burglar,Carbon Monoxide Detector(s),Fire Alarm,Fire Sprinkler System,Firewall(s),Security Lights,Security System Owned,Smoke Detector(s) |
| Construction Materials | Stucco |
| Year Built Details | Preowned |
| Accessory Unit Y/N | No |
| HOA Type | None |
| Green Energy Efficient | 12 inch+ Attic Insulation,Appliances,Insulation,Low Flow Commode,Rain / Freeze Sensors,Thermostat,Waterheater,Windows |
| Full Baths | 4 |
| Status | Active |
| Directions | SEE GPS |
| City | University Park |
| Elementary School Name | Bradfield |
| High School | Highland Park |
| Open House | Broker: Tue Sep 22,9:30AM-11:30AM |
| Green Water Conservation | Low-Flow Fixtures |
| Elementary School | Bradfield |
| Virtual Tour URL Unbranded | https://www.propertypanorama.com/instaview/ntreis/21383970 |
| Standard Status | Active |
| Listing Terms | Cash,Conventional |
Interior Features
| Interior Features | Built-in Features,Built-in Wine Cooler,Cable TV Available,Decorative Lighting,Flat Screen Wiring,High Speed Internet Available,Kitchen Island,Open Floorplan,Pantry,Sound System Wiring,Walk-In Closet( |
|---|---|
| Flooring | Hardwood,Tile |
| Fireplace Features | Family Room,Gas Logs |
| Fireplaces Total | 1 |
| Dining Areas | 1 |
| Living Areas | 2 |
| Room Count | 11 |
| Half Baths | 1 |
| Lock Box Type | None |
| Total Bedrooms | 5 |
| Total Baths | 5 |
| Window Features | Skylights(s),Window Coverings |
| Laundry Features | Electric Dryer Hookup,Utility Room,Full Size W/D Area,Dryer Hookup,Washer Hookup |
Exterior Features
| Exterior Features | Rain Gutters,Lighting,Private Yard,Other |
|---|---|
| Lot Features | Few Trees,Interior Lot,Landscaped,Sprinkler System,Subdivision |
| Fencing | Fenced,Gate,Wood |
| Soil Type | Unknown |
| Garage Length | 19 |
| Garage Width | 19 |
| Lot Size Source | Assessor |
| Parking Features | Alley Access,Garage,Garage Door Opener,Garage Faces Rear,Garage Single Door,Kitchen Level |
| Lot Size | Less Than .5 Acre (not Zero) |
| Covered Spaces | 2 |
| Foundation | Combination |
| Lot Size Area | 0.1670 |
| Lot Size Dimensions | 25 X 143 |
| Lot Size Units | Acres |
| Structural Style | Attached or 1/2 Duplex |
| Garage Y/N | Yes |
| Lot Size Square Feet | 7274.5200 |
| Lot Size Acres | 0.1670 |
| Patio And Porch Features | Patio |
| Attached Garage Y/N | Yes |
Amenities
- Foreclosure
- Views
- Short Sale
- New Construction
- Adult 55+
- Lease To Own
- No HOA Fees
- Furnished
- Primary On Main
- Air Conditioning
- Seller Finance
- Green
- Fixer Upper
- Horse
- Golf
- Fireplace
- Deck
- Garage
- Basement
- Pool
Property vs Single Family Average in 75205
Price
Taxes
Year Built
 © 2026 North Texas Real Estate Information Systems, Inc. All rights reserved. Disclaimer: All information deemed reliable but not guaranteed and should be independently verified. All properties are subject to prior sale, change or withdrawal. Neither listing broker(s) nor Black Maverick Associates shall be responsible for any typographical errors, misinformation, misprints and shall be held totally harmless. The database information herein is provided from and copyrighted by the North Texas Real
 All information deemed reliable but not guaranteed. All properties are subject to prior sale, change or withdrawal. Neither listing broker(s) or information provider(s) shall be responsible for any typographical errors, misinformation, misprints and shall be held totally harmless. Listing(s) information is provided for consumer's personal, non-commercial use and may not be used for any purpose other than to identify prospective properties consumers may be interested in purchasing. The data relating
