
Water Views - Primary on Main









Address
3022 Southern Rise Court, Granbury, TX
Price
$ 1,200,000
Property Attributes
- MLS#21368927
- TypeSingle Family
- Listing Status Active
- CountyHOOD
- CityGranbury
- NeighborhoodSouth Bend Estates
- Zip76049
- StyleContemporary/Modern
- Year Built2024
- Taxes$ 11325
- Price$ 1,200,000
- Bedrooms4
- Full Bathrooms3
- Half Bathrooms1
- Sqr Footage4169
- Lot Size1.115 Acres
Data Source:
North Texas Real Estate Info Systems (NTREIS)
Property Description
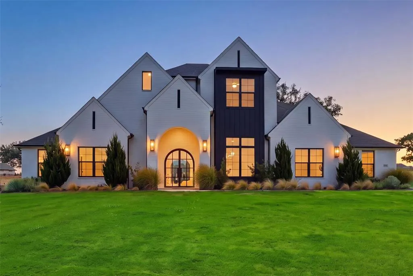
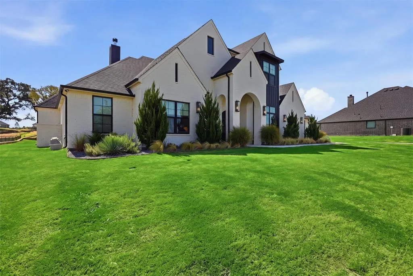
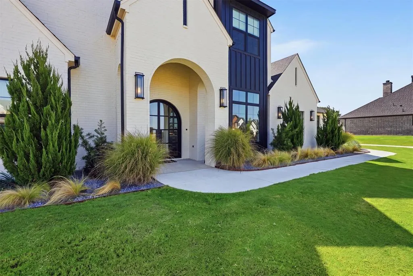
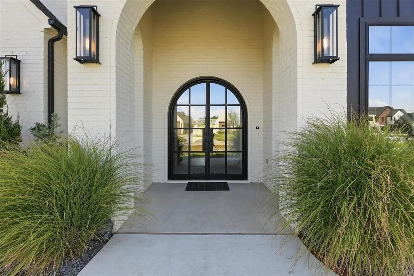
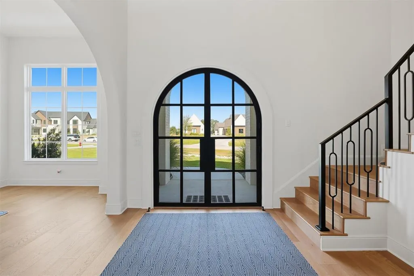
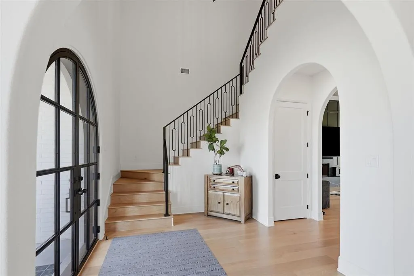
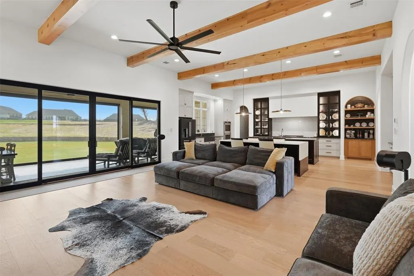
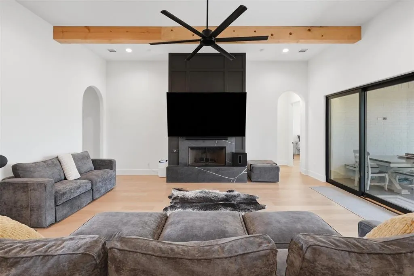
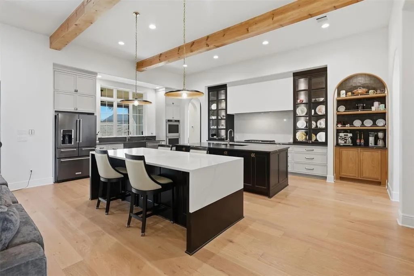
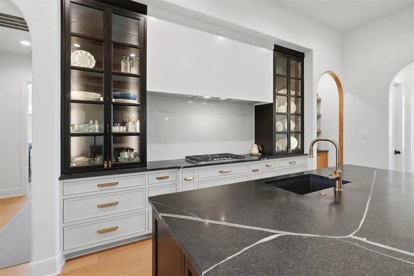
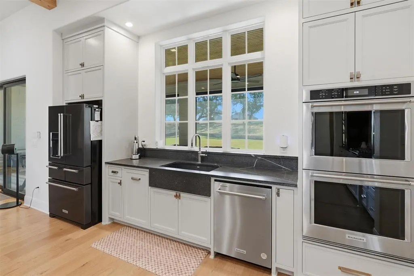
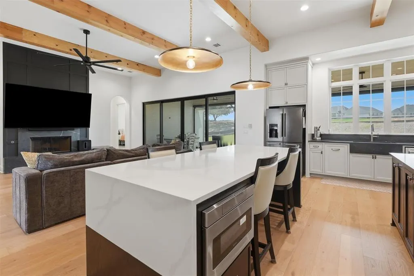
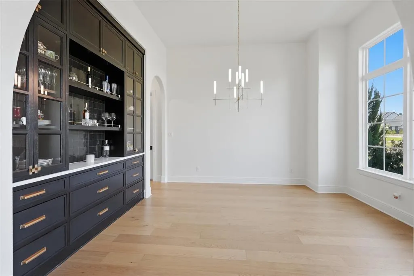
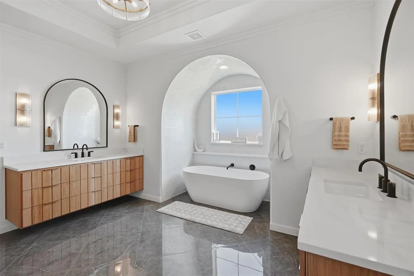
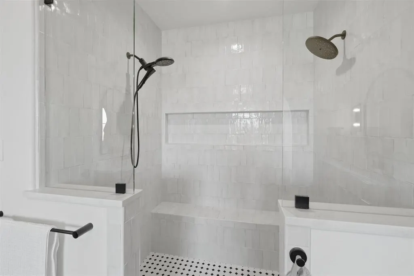
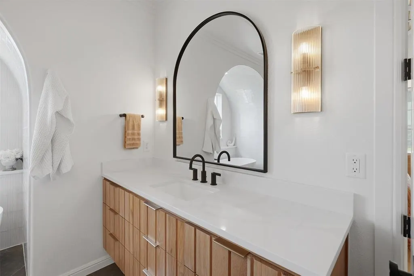
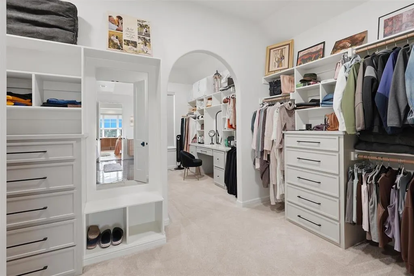
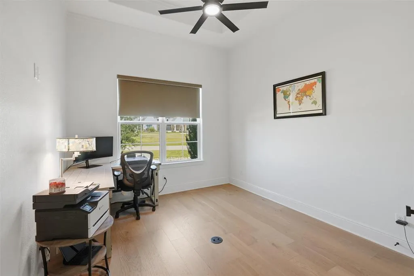
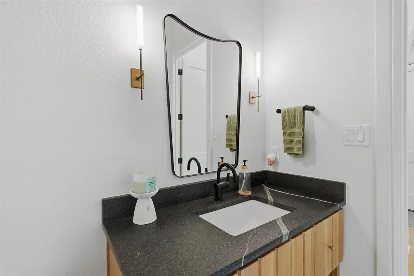
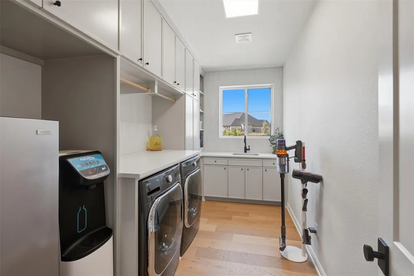
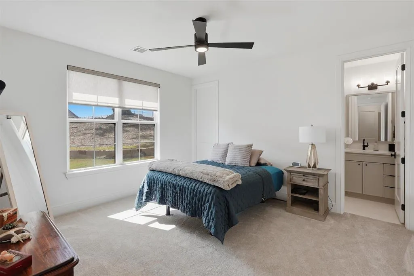
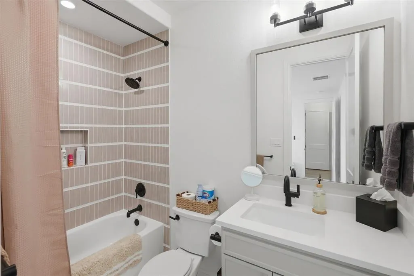
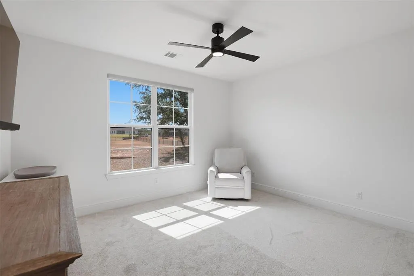
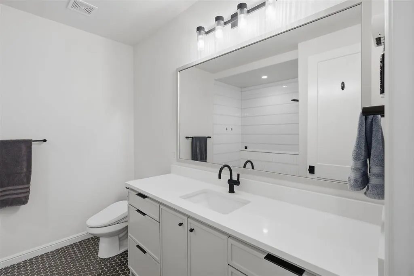
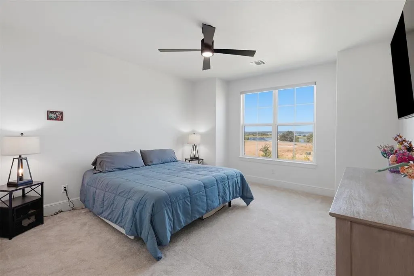
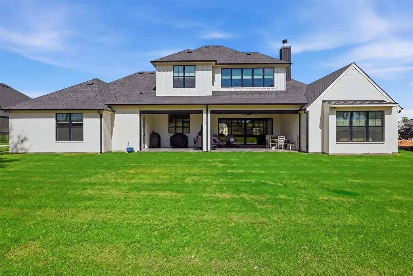
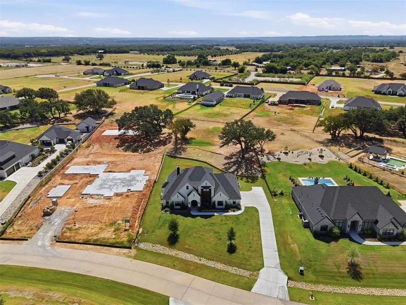
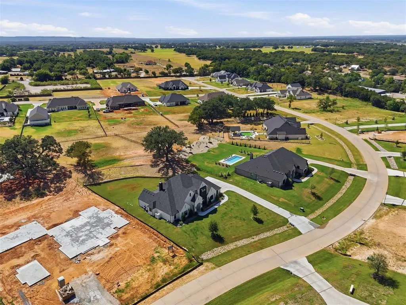
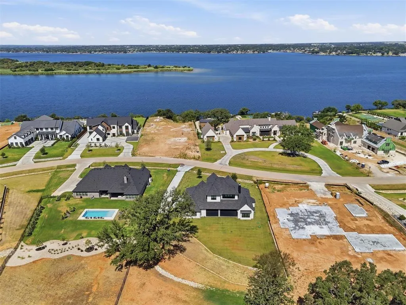
Lightly lived in and built in 2024 is this stunning 4,100+ sq ft home on 1.1 acres in gated SouthBend Estates. If you want the wow factor from the moment you pull up, this home gives you that immediately. From the moment you enter through the dramatic arched steel and glass doors, this home feels special. A soaring foyer, winding staircase, graceful arched openings, warm wood floors and exposed beams create a beautiful mix of architectural detail and modern luxury. At the heart of the home is a kitchen made for gathering. Two expansive islands, two full-size sinks, two dishwashers, double ovens, gas cooktop, built-in microwave and an oversized pantry make everything from quiet mornings to a house full of guests feel effortless. The open living room continues the warm, inviting feel with wood beams and a gas-starter fireplace, while the formal dining room with built-in cabinetry and bar features gives entertaining its own dedicated space. The downstairs primary suite feels like a retreat with a vaulted beamed ceiling and a spa-inspired bath featuring a two-head shower, dual sinks and freestanding tub framed by a gorgeous tiled arch. A custom closet with extensive built-ins and vanity completes the suite. A guest suite and glass-door office are also downstairs, while two additional bedrooms, a full bath and game room are upstairs. Outside, the covered patio with electric shades opens to a spacious backyard ready to enjoy as it is or transform with a future pool. The exterior-access half bath is already perfectly positioned for poolside use. A three-car epoxy-floor garage and generous laundry room complete a home designed to live beautifully, entertain easily and make an impression. Luxury like this in Granbury, Texas does not come around often.
| Elementary School |
|---|
| Acton Elementary School |
| Price History | |
|---|---|
| 8/25/2026 | Listed $1,200,000 |
General Features
| Heating | Central,Electric,Fireplace(s) |
|---|---|
| Cooling | Ceiling Fan(s),Central Air,Electric |
| Utilities | Aerobic Septic,MUD Water,Propane,Underground Utilities |
| Possession | Closing/Funding |
| Roof | Composition |
| Appliances | Dishwasher,Disposal,Gas Cooktop,Microwave,Double Oven |
| Assoc Fees | 900 |
| Number of Garage Spaces | 3 |
| School District | Granbury ISD |
| HOA Fee Includes | Maintenance Grounds,Management Fees |
| Year Built | 2024 |
| Architectural Style | Contemporary/Modern |
| Levels | Two |
| Unexempt Taxes | 11325 |
| Will Subdivide | No |
| Property Subtype | Single Family Residence |
| Subdivision Name | South Bend Estates |
| Transaction Type | For Sale |
| County | Hood |
| Property Type | Residential |
| Security Features | Gated Community |
| Construction Materials | Board & Batten Siding,Brick |
| Association Fee Frequency | Annually |
| Year Built Details | Preowned |
| HOA Type | Mandatory |
| Full Baths | 3 |
| Status | Active |
| Directions | From Acton,head south on Fall Creek Hwy,right onto Gee Rd,right onto SouthBend Estates. Go through the two stop signs,take a left and the home will on the left. |
| City | Granbury |
| Elementary School Name | Acton |
| High School | Granbury |
| Elementary School | Acton |
| Virtual Tour URL Unbranded | https://www.propertypanorama.com/instaview/ntreis/21368927 |
| Standard Status | Active |
| Listing Terms | Cash,Conventional,VA Loan |
Interior Features
| Interior Features | Chandelier,Decorative Lighting,Double Vanity,Eat-in Kitchen,Kitchen Island,Natural Woodwork,Open Floorplan,Pantry,Vaulted Ceiling(s),Walk-In Closet(s),Wet Bar,Second Primary Bedroom |
|---|---|
| Flooring | Carpet,Engineered Wood,Tile |
| Fireplace Features | Living Room |
| Fireplaces Total | 1 |
| Dining Areas | 1 |
| Living Areas | 2 |
| Room Count | 14 |
| Half Baths | 1 |
| Lock Box Type | Combo |
| Total Bedrooms | 4 |
| Total Baths | 4 |
| Laundry Features | Full Size W/D Area |
Exterior Features
| Exterior Features | Covered Patio/Porch,Rain Gutters,Lighting |
|---|---|
| Lot Features | Acreage,Cul-De-Sac,Few Trees,Interior Lot,Landscaped,Lrg. Backyard Grass,Sprinkler System,Subdivision,Water/Lake View |
| Parking Features | Concrete,Epoxy Flooring,Garage Faces Side |
| Lot Size | 1 to < 3 Acres |
| Covered Spaces | 3 |
| Foundation | Slab |
| Lot Size Area | 1.1150 |
| Lot Size Units | Acres |
| Structural Style | Single Detached |
| Garage Y/N | Yes |
| Lot Size Square Feet | 48569.4000 |
| Lot Size Acres | 1.1150 |
| Patio And Porch Features | Covered |
| Attached Garage Y/N | Yes |
Amenities
- Foreclosure
- Views
- Short Sale
- New Construction
- Adult 55+
- Lease To Own
- No HOA Fees
- Furnished
- Primary On Main
- Air Conditioning
- Seller Finance
- Green
- Fixer Upper
- Horse
- Golf
- Fireplace
- Deck
- Garage
- Basement
- Pool
Property vs Single Family Average in 76049
Price
Taxes
Year Built
Visits
 © 2026 North Texas Real Estate Information Systems, Inc. All rights reserved. Disclaimer: All information deemed reliable but not guaranteed and should be independently verified. All properties are subject to prior sale, change or withdrawal. Neither listing broker(s) nor Black Maverick Associates shall be responsible for any typographical errors, misinformation, misprints and shall be held totally harmless. The database information herein is provided from and copyrighted by the North Texas Real
 All information deemed reliable but not guaranteed. All properties are subject to prior sale, change or withdrawal. Neither listing broker(s) or information provider(s) shall be responsible for any typographical errors, misinformation, misprints and shall be held totally harmless. Listing(s) information is provided for consumer's personal, non-commercial use and may not be used for any purpose other than to identify prospective properties consumers may be interested in purchasing. The data relating
