
New Construction















Address
505 Reed Street, Roanoke, TX
Price
$ 1,335,000
Property Attributes
- MLS#21342515
- TypeSingle Family
- Listing Status Active
- CountyDENTON
- CityRoanoke
- NeighborhoodPecan Xing
- Zip76262
- StyleTraditional
- Year Built2026
- Taxes$ 4310
- Price$ 1,335,000
- Bedrooms4
- Full Bathrooms4
- Half Bathrooms1
- Sqr Footage3527
- Lot Size0.199 Acres
Data Source:
North Texas Real Estate Info Systems (NTREIS)
Property Description
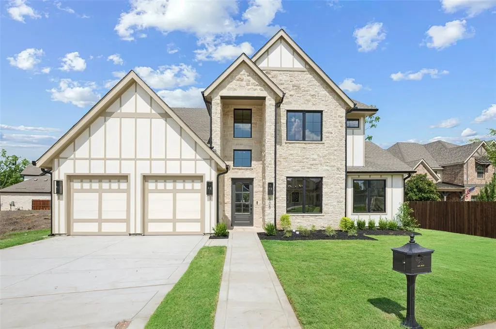
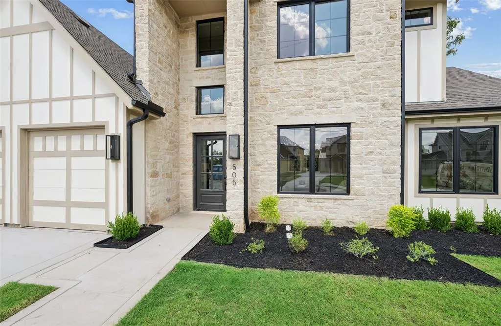
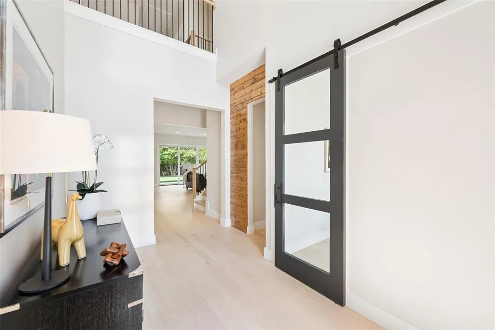
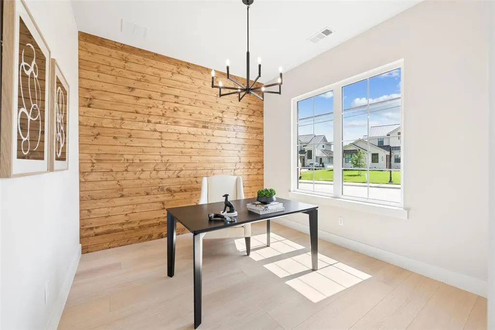
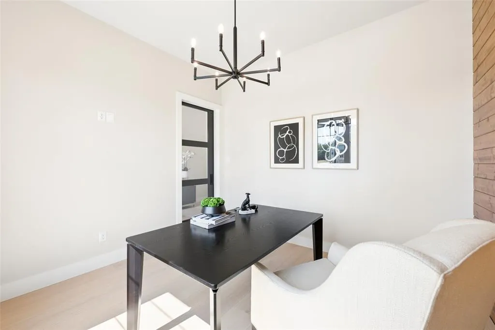
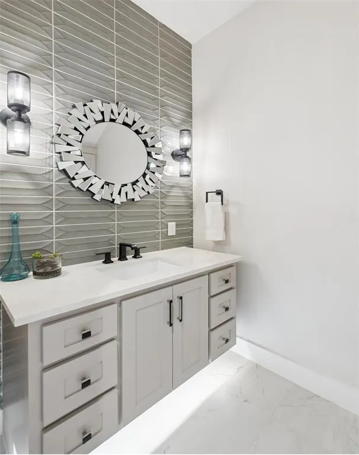
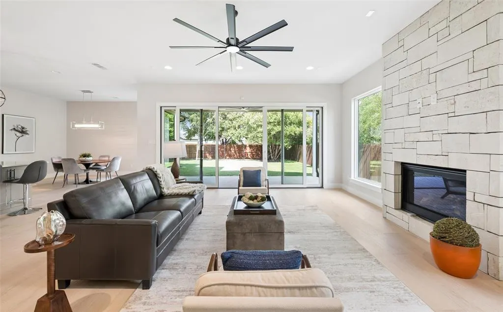
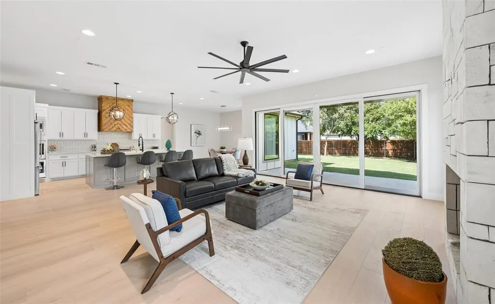
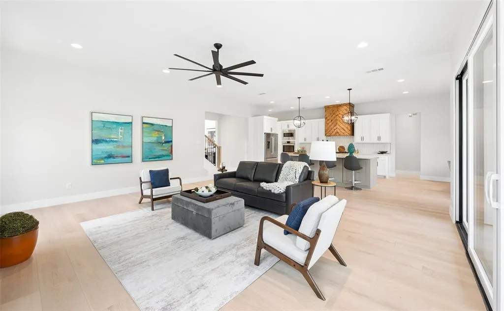
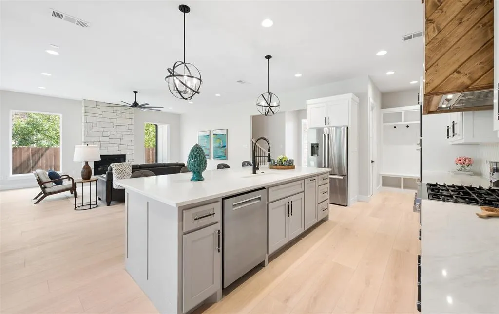
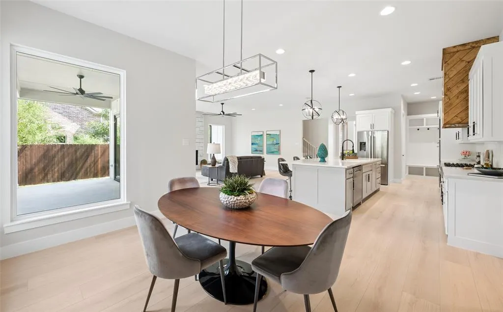
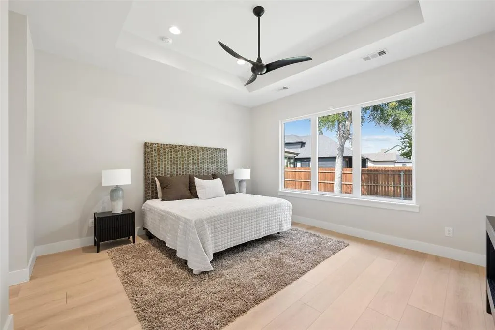
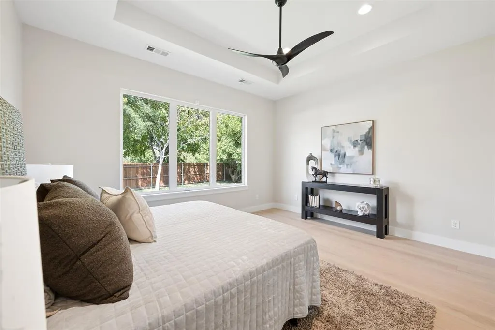
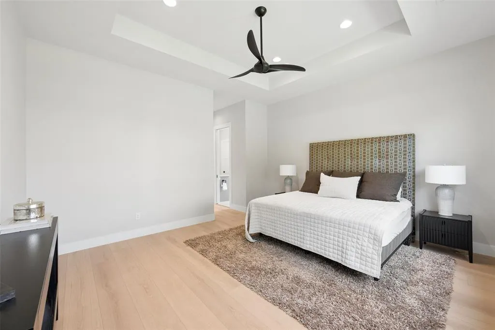
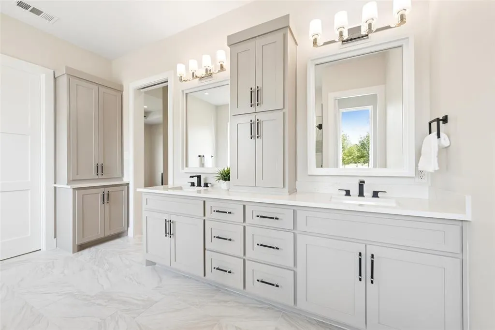
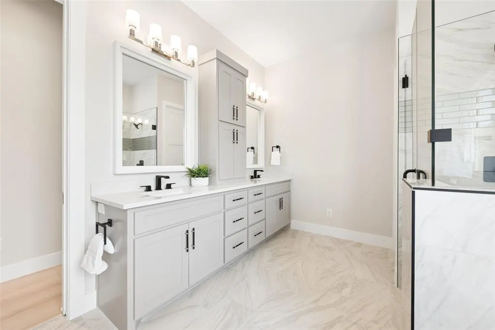
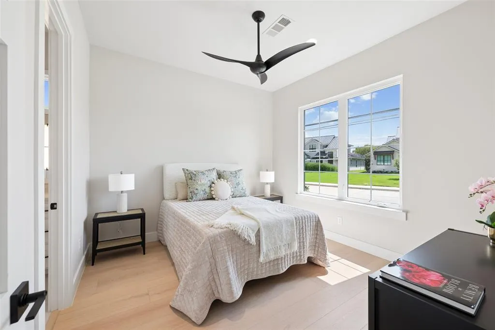
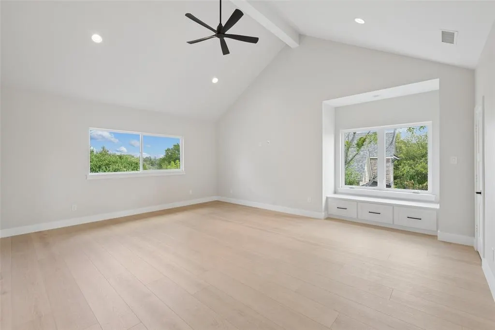
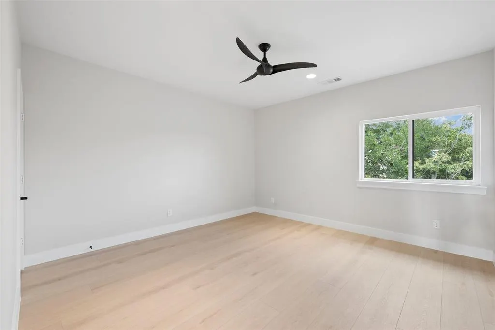
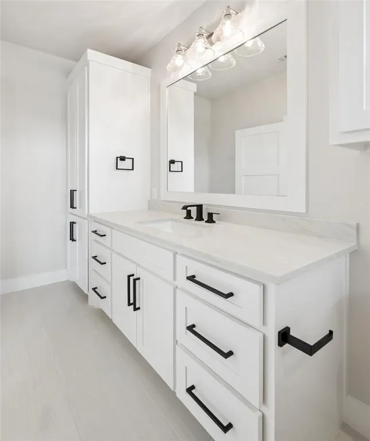
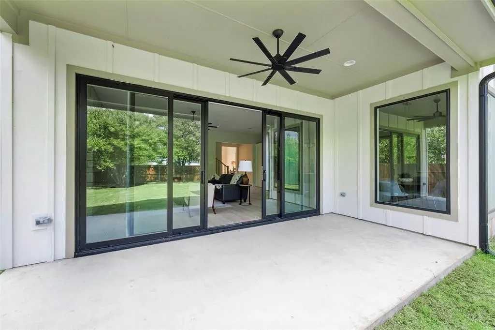
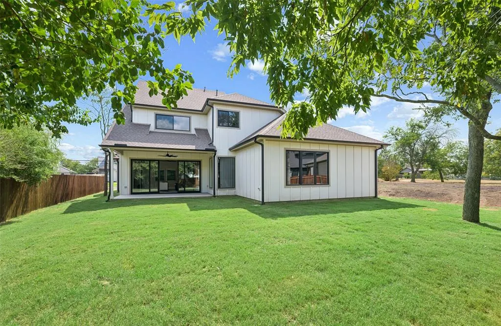
Experience elevated new construction at 505 Reed Street, where sophisticated finishes, thoughtful design, and a spacious floor plan come together beautifully. Offering 3,527 square feet, 4 bedrooms, 4.1 baths, and a 3-car garage, this luxury home pairs striking architectural details with bright, comfortable spaces. The light-filled interior features wide-plank flooring, designer lighting, and warm wood accents that add character throughout. The open kitchen showcases an oversized island with generous seating, quartz countertops, abundant cabinetry, stainless steel appliances, gas range, and a distinctive wood-clad vent hood. The kitchen flows seamlessly into the dining area and expansive living room, where a floor-to-ceiling stone fireplace and walls of windows create an inviting gathering space overlooking the backyard. The main-level primary suite offers a private retreat with a beautifully appointed bath featuring dual vanities, freestanding soaking tub, an oversized glass-enclosed shower, and elegant tilework. A dedicated home office, powder bath, first-floor bedroom with ensuite bath, large utility room with extensive cabinetry, and thoughtfully designed storage spaces add exceptional functionality. Upstairs, two additional bedrooms and a generous game room provide flexible space for family, guests, and recreation. Walk-in closets and well-appointed baths continue the home’s emphasis on comfort and functionality. Outside, a covered patio and spacious backyard extend the living space outdoors. From custom cabinetry and statement lighting to architectural wood details and clean, modern finishes, every element contributes to the home’s distinctive, polished aesthetic. Just a short stroll from downtown restaurants, shops, entertainment, and community events. 505 Reed Street offers an exceptional combination of new luxury construction, a thoughtfully designed floor plan, and a convenient location near the heart of Roanoke. Fully encapsulated insulation in the attic.
| Elementary School |
|---|
| Roanoke Elementary School |
| Price History | |
|---|---|
| 9/21/2026 | Listed $1,335,000 |
General Features
| Heating | Central |
|---|---|
| Cooling | Ceiling Fan(s),Central Air |
| Utilities | City Sewer,City Water |
| Possession | Closing/Funding |
| Roof | Composition |
| Appliances | Dishwasher,Disposal,Electric Oven,Gas Cooktop,Gas Oven,Microwave,Double Oven,Plumbed For Gas in Kitchen,Refrigerator,Vented Exhaust Fan |
| Number of Garage Spaces | 3 |
| School District | Northwest ISD |
| Year Built | 2026 |
| Architectural Style | Traditional |
| Levels | Two |
| Unexempt Taxes | 4310 |
| Will Subdivide | No |
| Property Subtype | Single Family Residence |
| Subdivision Name | Pecan Xing |
| Transaction Type | For Sale |
| County | Denton |
| Property Type | Residential |
| Security Features | Carbon Monoxide Detector(s),Smoke Detector(s) |
| Construction Materials | Rock/Stone,Siding |
| Year Built Details | New Construction - Complete |
| Accessory Unit Y/N | No |
| HOA Type | None |
| Green Energy Efficient | 12 inch+ Attic Insulation,Appliances,Construction,Doors,Drought Tolerant Plants,HVAC,Insulation,Lighting,Rain / Freeze Sensors,Thermostat,Windows |
| Full Baths | 4 |
| Status | Active |
| Directions | Use GPS for the most accurate directions. |
| City | Roanoke |
| Elementary School Name | Roanoke |
| High School | Byron Nelson |
| Elementary School | Roanoke |
| Virtual Tour URL Unbranded | https://www.propertypanorama.com/instaview/ntreis/21342515 |
| Standard Status | Active |
| Listing Terms | Cash,Conventional |
Interior Features
| Interior Features | Built-in Features,Cable TV Available,Decorative Lighting,Double Vanity,Eat-in Kitchen,Flat Screen Wiring,High Speed Internet Available,In-Law Suite Floorplan,Kitchen Island,Loft,Open Floorplan,Pantry |
|---|---|
| Flooring | Tile,Wood |
| Fireplace Features | Gas,Living Room |
| Fireplaces Total | 1 |
| Dining Areas | 1 |
| Living Areas | 2 |
| Room Count | 15 |
| Half Baths | 1 |
| Lock Box Type | Supra |
| Total Bedrooms | 4 |
| Total Baths | 5 |
| Window Features | Bay Window(s) |
| Laundry Features | Utility Room,Full Size W/D Area,Dryer Hookup,Washer Hookup |
Exterior Features
| Exterior Features | Covered Patio/Porch,Rain Gutters,Lighting |
|---|---|
| Lot Features | Few Trees,Interior Lot,Landscaped,Lrg. Backyard Grass,Sprinkler System |
| Fencing | Wood |
| Parking Features | Garage,Garage Door Opener,Garage Faces Front,Tandem |
| Lot Size | Less Than .5 Acre (not Zero) |
| Covered Spaces | 3 |
| Foundation | Slab |
| Lot Size Area | 0.1990 |
| Lot Size Units | Acres |
| Structural Style | Single Detached |
| Garage Y/N | Yes |
| Lot Size Square Feet | 8668.4400 |
| Lot Size Acres | 0.1990 |
| Patio And Porch Features | Covered |
| Attached Garage Y/N | Yes |
Amenities
- Foreclosure
- Views
- Short Sale
- New Construction
- Adult 55+
- Lease To Own
- No HOA Fees
- Furnished
- Primary On Main
- Air Conditioning
- Seller Finance
- Green
- Fixer Upper
- Horse
- Golf
- Fireplace
- Deck
- Garage
- Basement
- Pool
Property vs Single Family Average in 76262
Price
Taxes
Year Built
 © 2026 North Texas Real Estate Information Systems, Inc. All rights reserved. Disclaimer: All information deemed reliable but not guaranteed and should be independently verified. All properties are subject to prior sale, change or withdrawal. Neither listing broker(s) nor Black Maverick Associates shall be responsible for any typographical errors, misinformation, misprints and shall be held totally harmless. The database information herein is provided from and copyrighted by the North Texas Real
 All information deemed reliable but not guaranteed. All properties are subject to prior sale, change or withdrawal. Neither listing broker(s) or information provider(s) shall be responsible for any typographical errors, misinformation, misprints and shall be held totally harmless. Listing(s) information is provided for consumer's personal, non-commercial use and may not be used for any purpose other than to identify prospective properties consumers may be interested in purchasing. The data relating
