
Price Reduction - New Construction










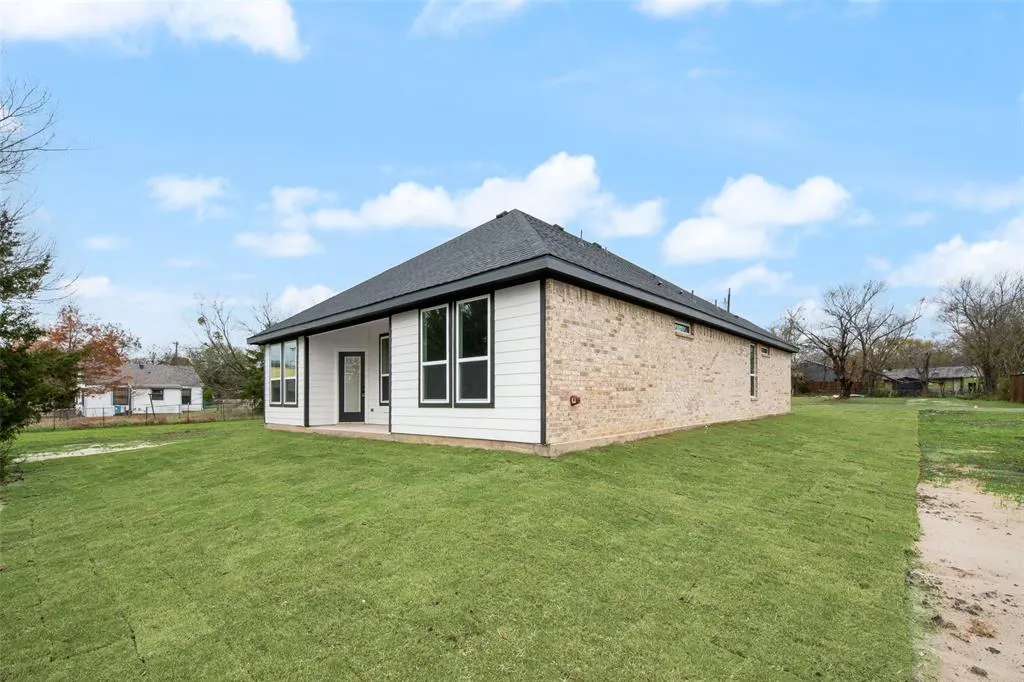
Address
1505 Up The Grove Street, Greenville, TX
Price
$ 279,900
Property Attributes
- MLS#21126345
- TypeSingle Family
- Listing Status Active
- CountyHUNT
- CityGreenville
- NeighborhoodRutherford Sub
- Zip75401
- StyleTraditional
- Year Built2025
- Taxes$ 856
- Price$ 279,900
- Bedrooms4
- Full Bathrooms2
- Half Bathrooms1
- Sqr Footage1836
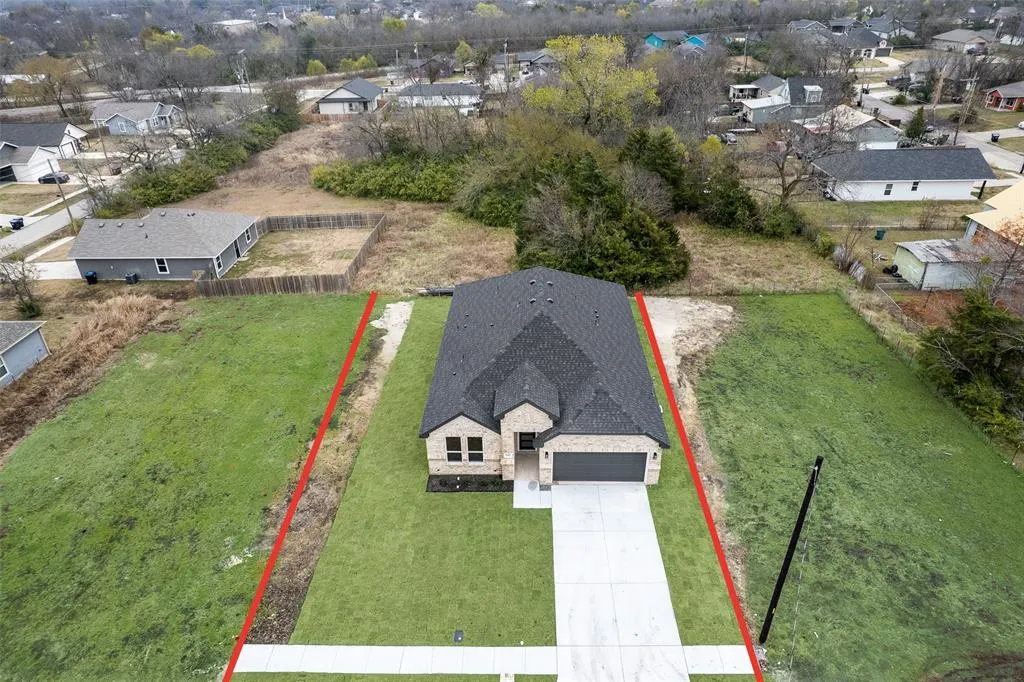
- Lot Size0.175 Acres
Data Source:
North Texas Real Estate Info Systems (NTREIS)
Property Description
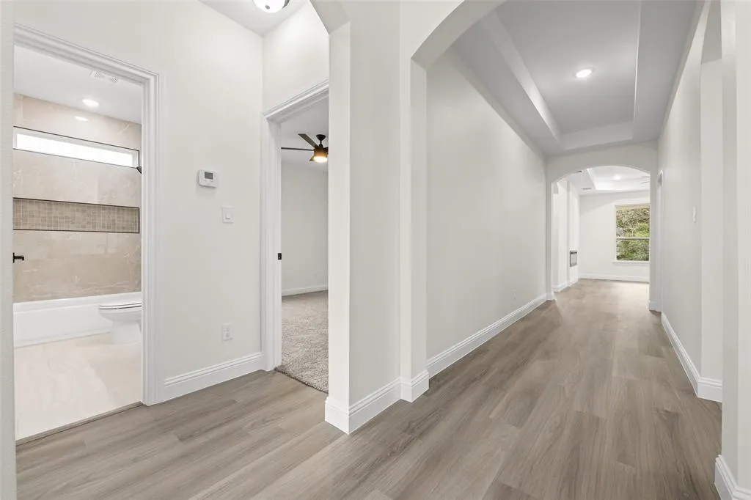
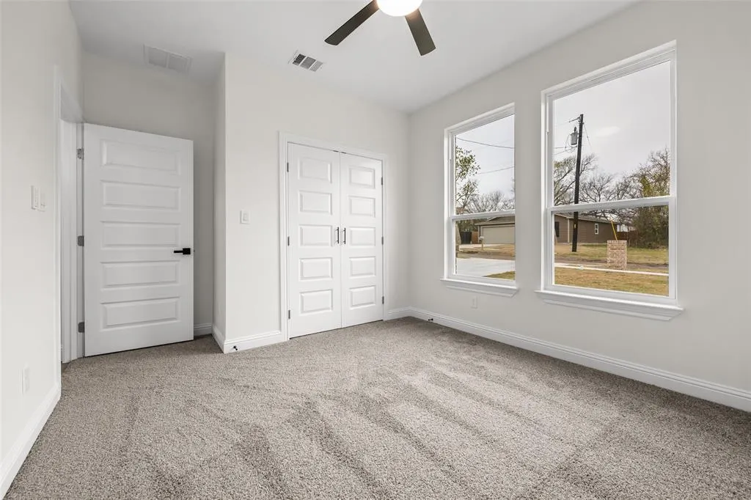
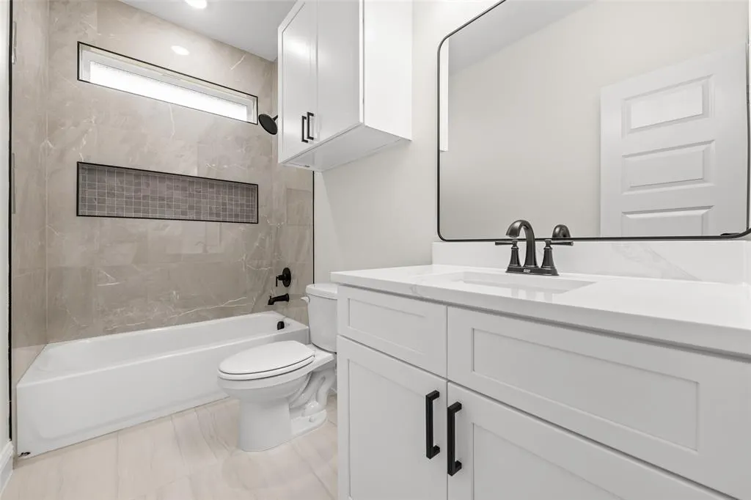
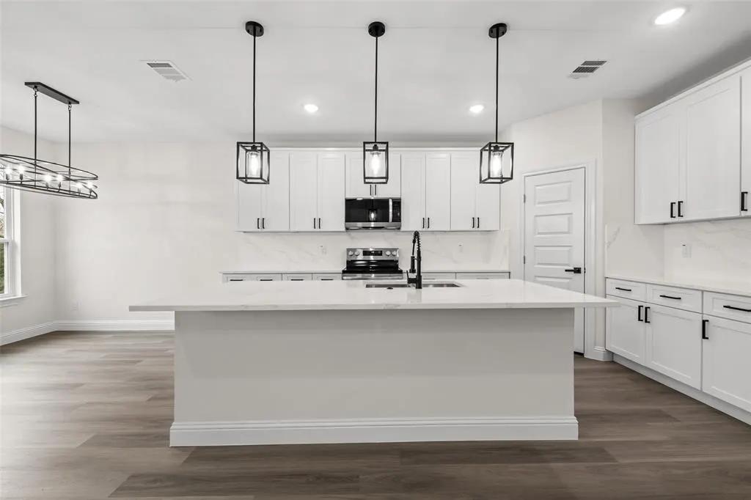
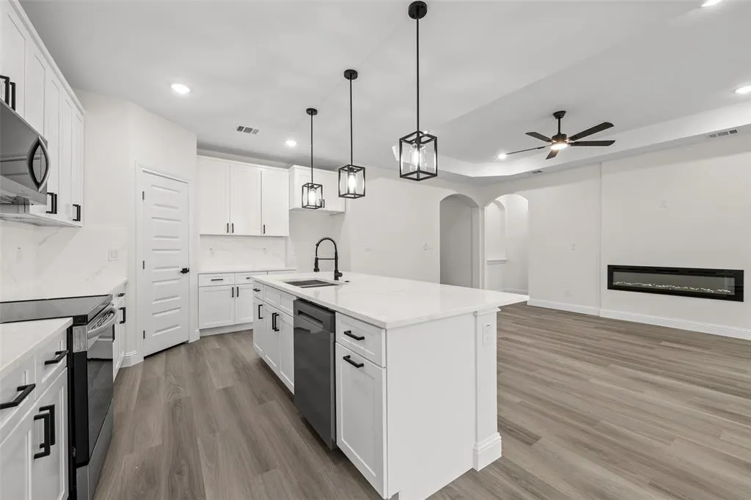
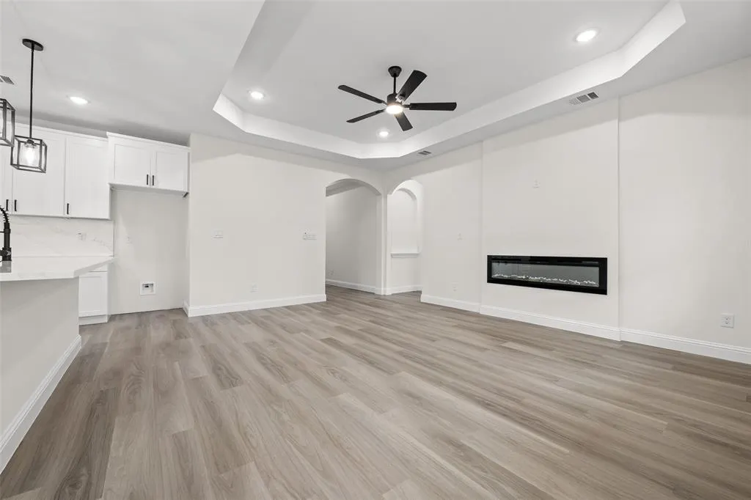
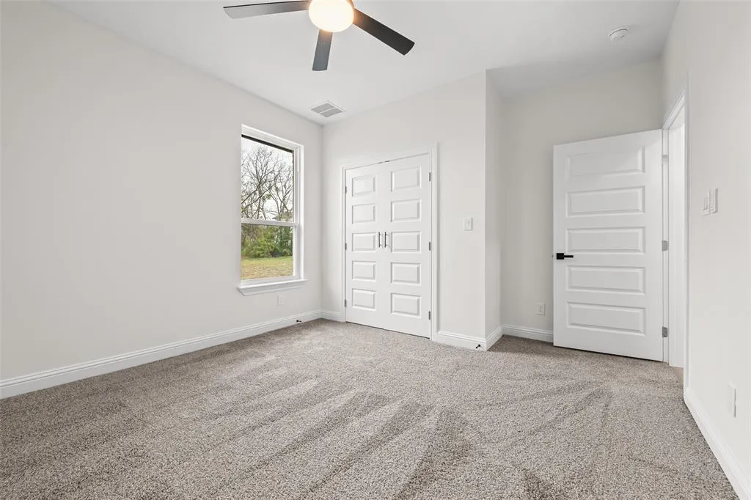
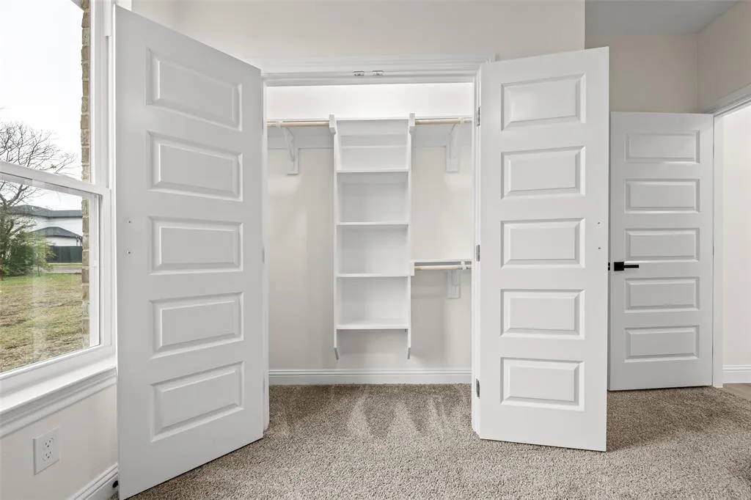
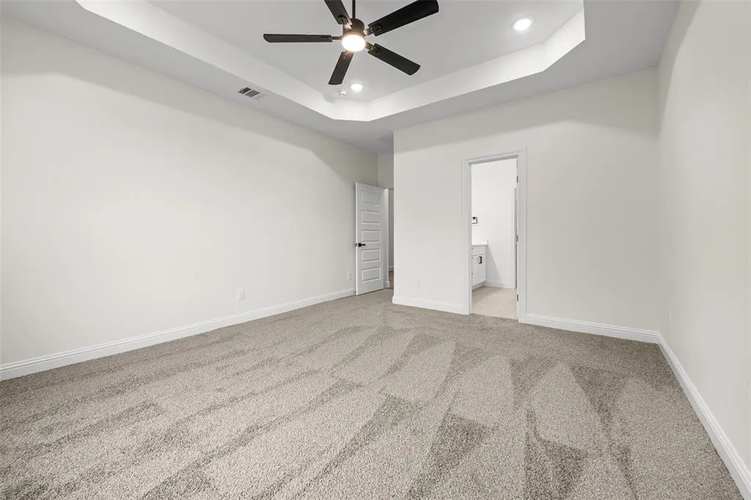
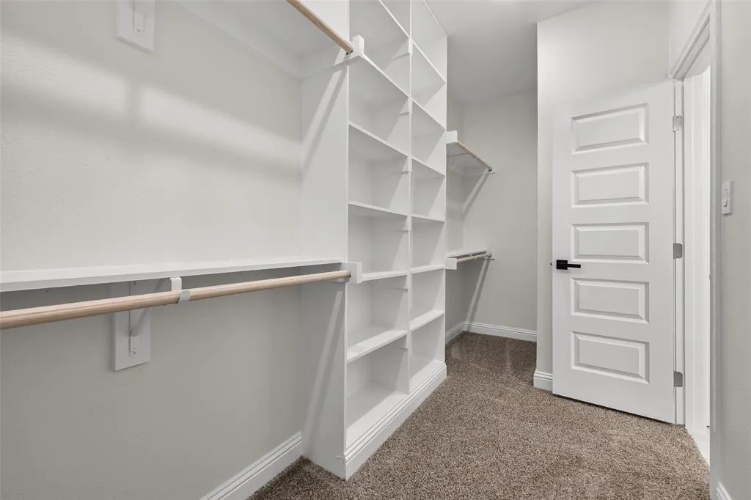
Experience elevated living in this beautifully crafted new construction home in Rutherford Subdivision. Filled with natural light and designed with soft, elegant color tones, this home showcases impressive ceiling details and refined carpentry accents throughout. The open concept layout features quartz countertops, a spacious island, stainless-steel appliances, and sleek modern finishes. The primary suite offers a walk-in shower, double vanity, and a custom built-in closet. Each bedroom includes its own custom built-in closet system, adding both style and function. Enjoy outdoor living on the covered patio, plus an oversized 2-car garage and full utility room with sink. Seller is open to assisting with closing costs with the right offer.
| Elementary School |
|---|
| Bowie Elementary School |
| Price History | |
|---|---|
| 12/5/2025 | Listed $330,000 |
| 2/1/2026 | 2$325,000 |
| 3/11/2026 | 2$320,000 |
| 4/25/2026 | 2$315,000 |
| 5/31/2026 | 2$310,000 |
| 7/28/2026 | 2$305,000 |
| 9/13/2026 | 9$279,900 |
General Features
| Heating | Central,Electric,Fireplace(s) |
|---|---|
| Cooling | Ceiling Fan(s),Central Air,Electric |
| Utilities | City Sewer,City Water,Sewer Available |
| Possession | Closing/Funding |
| Roof | Composition |
| Appliances | Dishwasher,Disposal,Electric Cooktop,Electric Oven,Electric Range |
| Easements | Drainage,Utilities |
| Number of Garage Spaces | 2 |
| Restrictions | Deed |
| School District | Greenville ISD |
| Year Built | 2025 |
| Architectural Style | Traditional |
| Levels | One |
| Unexempt Taxes | 856 |
| Will Subdivide | No |
| Property Subtype | Single Family Residence |
| Subdivision Name | Rutherford Sub |
| Transaction Type | For Sale |
| Occupant Type | Vacant |
| County | Hunt |
| Property Type | Residential |
| Security Features | Fire Alarm |
| Construction Materials | Brick,Frame,Siding |
| Year Built Details | New Construction - Complete |
| HOA Type | None |
| Green Energy Efficient | Appliances |
| Full Baths | 2 |
| Status | Active |
| Directions | From I-30 East: Take Exit 93 toward TX-302 Spur Wesley St. Turn left on Wesley St,then right on Kari Ann Dr. Continue straight and turn left onto Up The Grove St. Home will be on your right. |
| City | Greenville |
| Elementary School Name | Bowie |
| High School | Greenville |
| Elementary School | Bowie |
| Virtual Tour URL Unbranded | https://www.propertypanorama.com/instaview/ntreis/21126345 |
| Standard Status | Active |
| Listing Terms | 1031 Exchange,Cash,Conventional,FHA,VA Loan |
Interior Features
| Interior Features | Cable TV Available,Chandelier,Decorative Lighting,Double Vanity,Eat-in Kitchen,High Speed Internet Available,Kitchen Island,Open Floorplan,Pantry,Smart Home System,Vaulted Ceiling(s),Walk-In Closet(s |
|---|---|
| Flooring | Carpet,Luxury Vinyl Plank |
| Fireplace Features | Electric |
| Fireplaces Total | 1 |
| Dining Areas | 1 |
| Living Areas | 1 |
| Room Count | 6 |
| Half Baths | 1 |
| Lock Box Type | Combo |
| Total Bedrooms | 4 |
| Total Baths | 3 |
| Laundry Features | Electric Dryer Hookup,Utility Room,Full Size W/D Area,Dryer Hookup,On Site |
Exterior Features
| Lot Features | Interior Lot,Level |
|---|---|
| Fencing | None |
| Lot Size Source | Public Records |
| Parking Features | Concrete,Driveway,Garage Faces Front |
| Lot Size | Less Than .5 Acre (not Zero) |
| Covered Spaces | 2 |
| Foundation | Slab |
| Lot Size Area | 0.1750 |
| Lot Size Units | Acres |
| Structural Style | Single Detached |
| Garage Y/N | Yes |
| Lot Size Square Feet | 7623.0000 |
| Lot Size Acres | 0.1750 |
| Attached Garage Y/N | Yes |
Amenities
- Foreclosure
- Views
- Short Sale
- New Construction
- Adult 55+
- Lease To Own
- No HOA Fees
- Furnished
- Primary On Main
- Air Conditioning
- Seller Finance
- Green
- Fixer Upper
- Horse
- Golf
- Fireplace
- Deck
- Garage
- Basement
- Pool
Property vs Single Family Average in 75401
Price
Taxes
Year Built
Visits
 © 2026 North Texas Real Estate Information Systems, Inc. All rights reserved. Disclaimer: All information deemed reliable but not guaranteed and should be independently verified. All properties are subject to prior sale, change or withdrawal. Neither listing broker(s) nor Black Maverick Associates shall be responsible for any typographical errors, misinformation, misprints and shall be held totally harmless. The database information herein is provided from and copyrighted by the North Texas Real
 All information deemed reliable but not guaranteed. All properties are subject to prior sale, change or withdrawal. Neither listing broker(s) or information provider(s) shall be responsible for any typographical errors, misinformation, misprints and shall be held totally harmless. Listing(s) information is provided for consumer's personal, non-commercial use and may not be used for any purpose other than to identify prospective properties consumers may be interested in purchasing. The data relating
